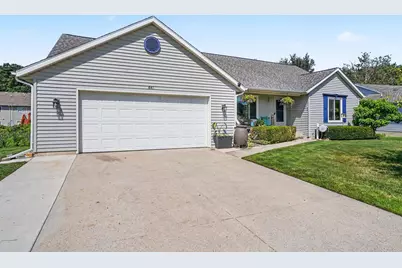
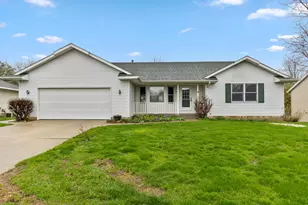
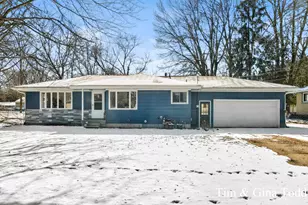
Full Property Details for 641 Ridgefield Dr
General
- Sold For: $386,500
- Taxes: $5,103
- Status: Closed
- Type: Single Family
- Source: SWMRIC_MLS
- MLS ID: 26034443
- Added to Site: 95 day(s) ago
Interior
- Number of Rooms: 7
- Interior Features: Ceiling Fan(s), Garage Door Opener, Pantry
- Appliances: Dishwasher, Disposal, Dryer, Microwave, Range, Refrigerator, Washer
Rooms
- Total Bathrooms: 3
- Full Bathrooms: 3
Additional Information
Parking
- Garage: Yes
- Attached garage: Yes
- Garage Spaces: 2
- Parking Features: Tandem, Garage Door Opener, Attached
Location
- County: Ottawa
- Cross Streets: W Cleveland St & Fieldstone Dr
- Driving Directions: 68th Ave north to Cleveland, then east on Cleveland and south on Ridgefield Dr, just past 64th Ave.
Heating & Cooling
- Central air: Yes
- Air Conditioning: Yes
- Cooling Type: Central Air Conditioning
- Heating Type: Forced Air
Utilities
- Sewer: Public
- Water: Public
- Utility Description: Natural Gas Connected
Structural Information
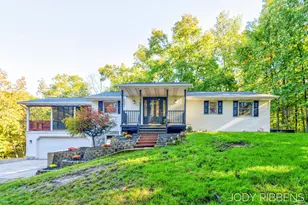
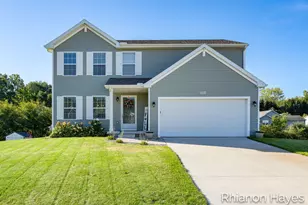
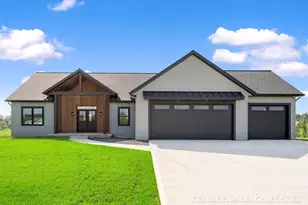
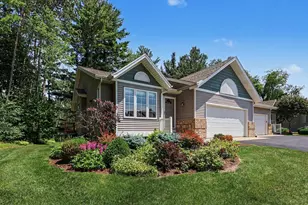
- Architectural Style: Ranch
- Construction: Vinyl Siding
- Basement: Yes
- Roof: Composition, Shingle
- Stories/Levels: 1
- Square Feet: 2,486
- Living Area: 2,486 Sq. Ft.
- Year Built: 2000
Additional Structures
- Other Structures: Shed(s)
Lot Features
- Lot Size (Acres): 0.32
- Lot Size (Sq. Ft.): 13,790
- Frontage: Paved
- Lot Features: Sidewalk
- Zoning: Res
Financial Considerations
- Tax Amount: $5,103.66
- Terms: Cash, FHA, VA Loan, Conventional
Disclosures and Reports
- Legal Description: LOT 60 MEADOW GREEN ESTATES NO.2
- Property ID: 70-05-23-119-003
Listed by City2Shore Arete Collection Inc, Rennie J Barton and Rennie Barton Jr
Sold by Mitten Real Estate, Jessica Platko