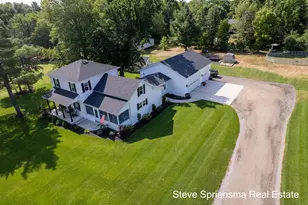
Full Property Details for 7613 Leonard St
General
- Sold For: $485,000
- Taxes: $4,604
- Status: Closed
- Type: Single Family
- Source: SWMRIC_MLS
- MLS ID: 26044004
- Added to Site: 52 day(s) ago
Interior
- Number of Rooms: 7
- Interior Features: Ceiling Fan(s), Garage Door Opener, Eat-in Kitchen, Pantry
- Fireplace: Yes
- Number of Fireplaces: 1
- Fireplace(s): Living Room, Living Room
- Appliances: Dishwasher, Dryer, Microwave, Range, Refrigerator, Washer, Water Softener Owned
Rooms
- Total Bathrooms: 2
- Full Bathrooms: 1
- Half Bathrooms: 1
Additional Information
Parking
- Garage: Yes
- Attached garage: Yes
- Garage Spaces: 2
- Parking Features: Garage Faces Front, Garage Door Opener, Attached
Location
- County: Ottawa
- Cross Streets: 74th Ave & Leonard St.
- Driving Directions: From 68th Ave, head west on Leonard St. Continue west approximately 1 mile.
Heating & Cooling
- Central air: Yes
- Air Conditioning: Yes
- Cooling Type: Central Air Conditioning
- Heating Type: Forced Air
Utilities
- Sewer: Septic Tank
- Water: Well
- Well: Yes
Structural Information
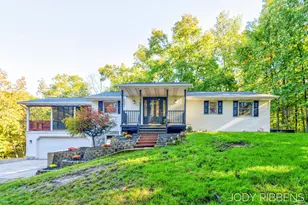
- Architectural Style: Ranch
- Construction: Brick, Vinyl Siding
- Basement: Yes
- Roof: Shingle
- Stories/Levels: 1
- Square Feet: 1,725
- Living Area: 1,725 Sq. Ft.
- Year Built: 1969
Additional Structures
- Other Structures: Barn(s)
Lot Features
- Lot Size (Acres): 1.95
- Lot Size (Sq. Ft.): 84,942
- Frontage: Paved
- Lot Features: Wooded
- Zoning: Res
Financial Considerations
- Tax Amount: $4,604
- Terms: Cash, FHA, VA Loan, MSHDA, Conventional
Disclosures and Reports
- Legal Description: PART OF W 250 FT OF GOVT LOT 4 COM AT INTERS N LI LEONARD RD & E LI OF SD W 250 FT, TH W'LY 260 FT M/L ALG N LI LEONARD RD TO N&S 1/4 LI, TH N 430 FT M/L TO N 1/4 COR, TH E 150 FT ALG N SEC LI, TH SE'LY TO BEG. SEC 9 T7N R14W
- Property ID: 70-09-09-200-026
Listed by Five Star Real Estate (Tallmadge), Laurie Zokoe
Sold by Five Star Real Estate (Tallmadge), Scott Zokoe