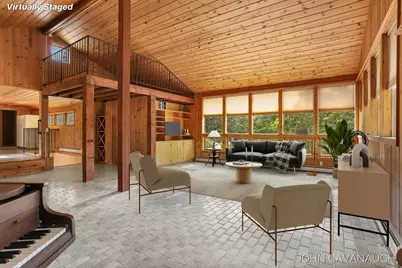
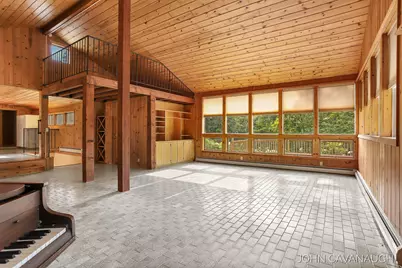
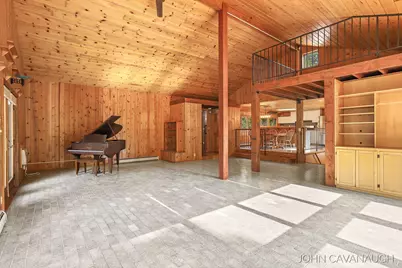
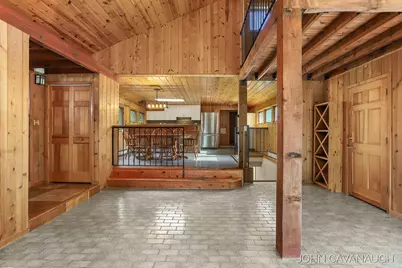
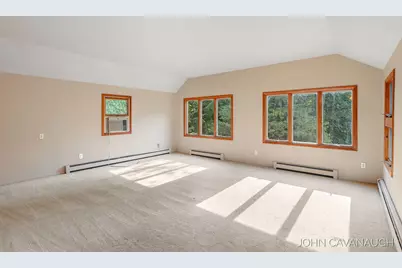
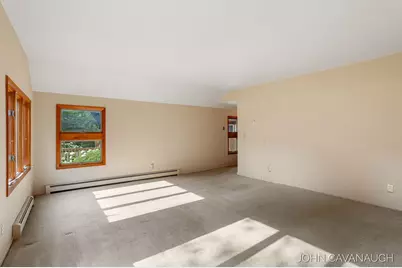
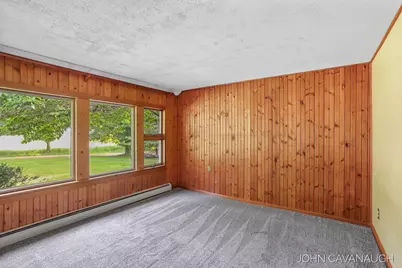
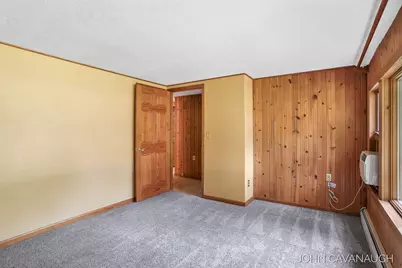
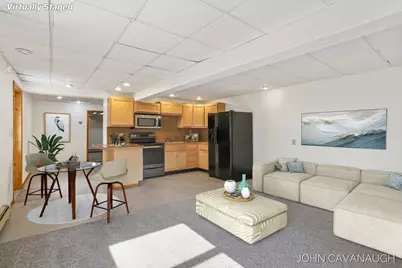
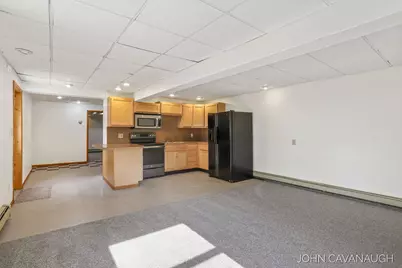
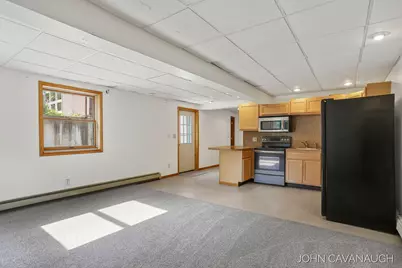
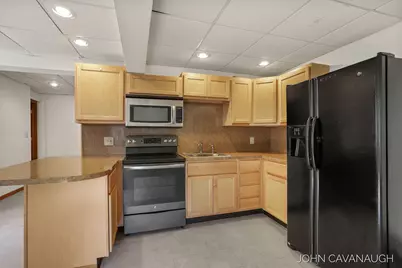
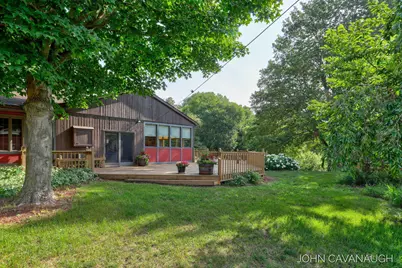
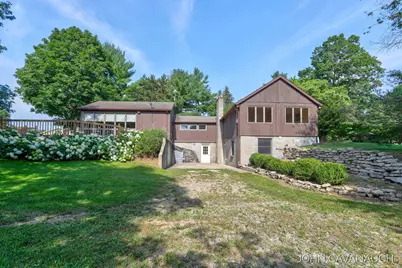
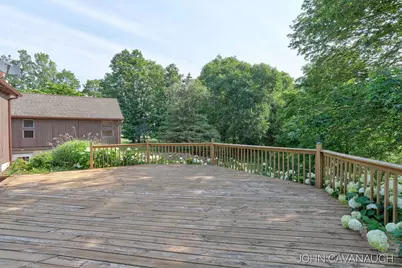
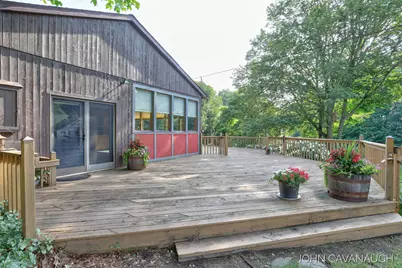
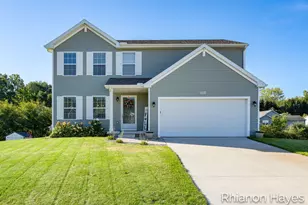
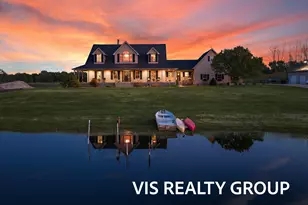
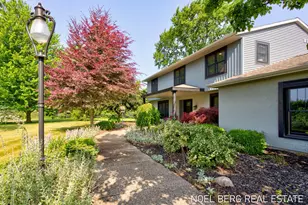
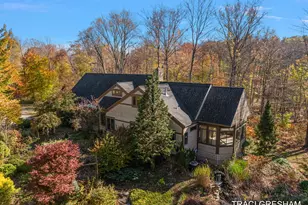
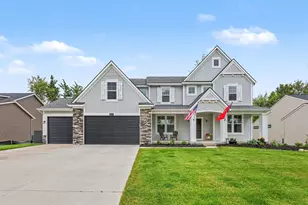
Full Property Details for 9516 Taft St
General
- Price: $745,000
- Taxes: $4,230
- Status: Active
- Type: Single Family
- Source: SWMRIC_MLS
- MLS ID: 26035995
- Updated: 10/9/2026
- Added to Site: 94 day(s) ago
Interior
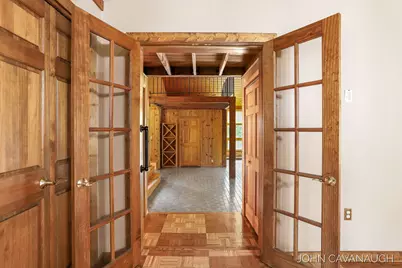
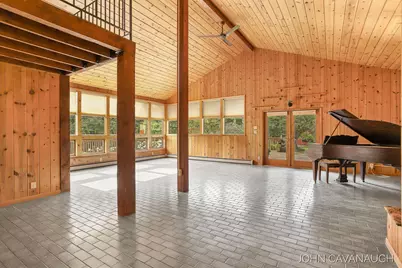
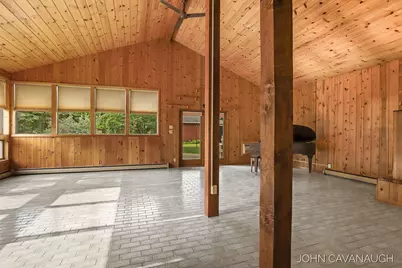
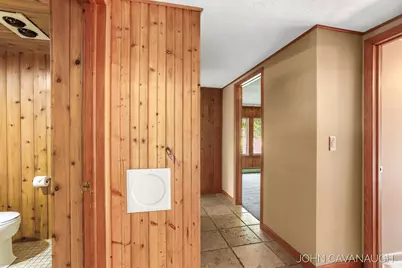
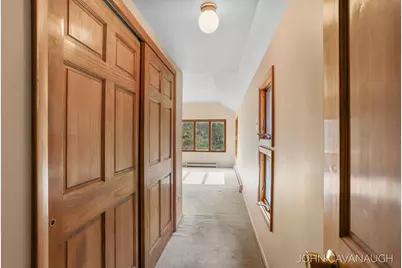
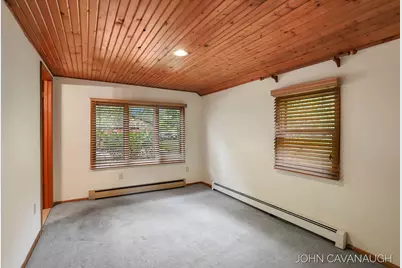
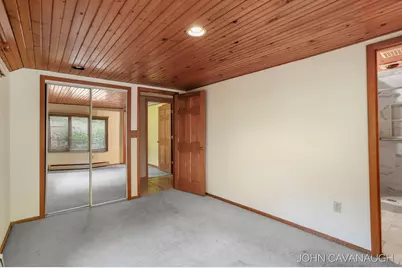
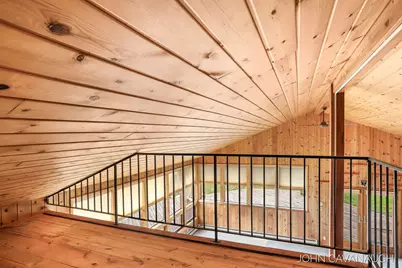
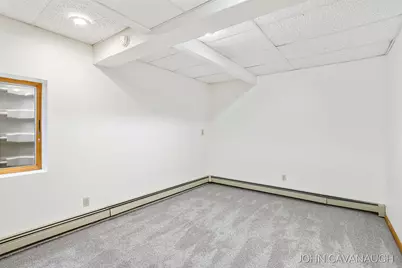
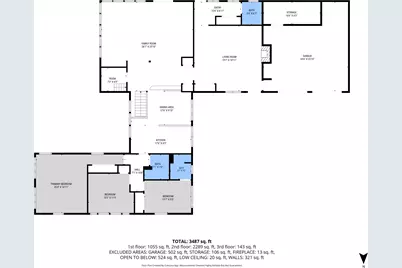
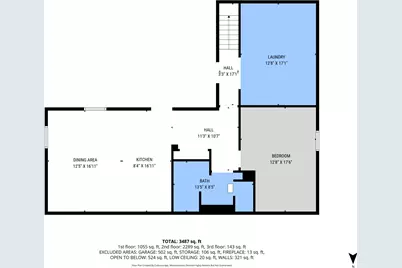
- Number of Rooms: 8
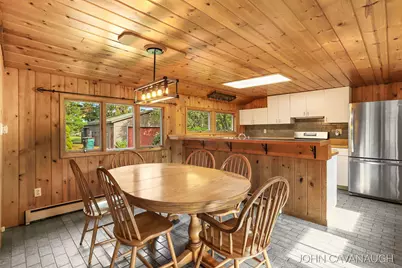
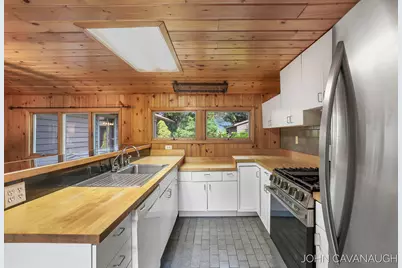
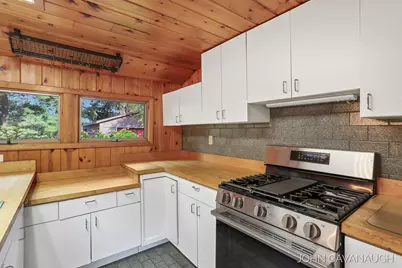
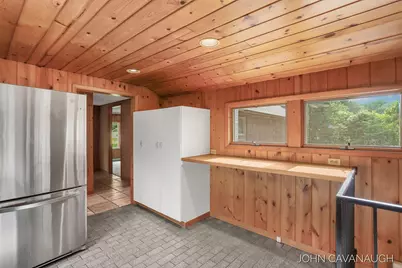
- Interior Features: Guest Quarters, LP Tank Owned, Eat-in Kitchen
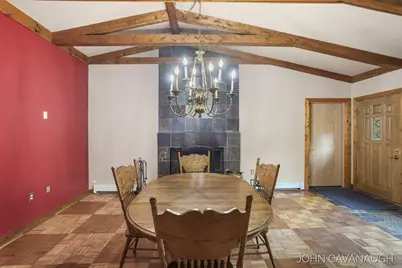
- Fireplace: Yes
- Number of Fireplaces: 1
- Fireplace(s): Bath, Bath
- Appliances: Dishwasher, Dryer, Oven, Range, Refrigerator, Washer, Water Softener Owned
Rooms
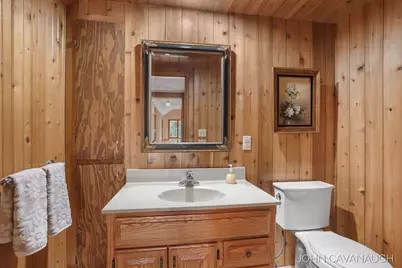
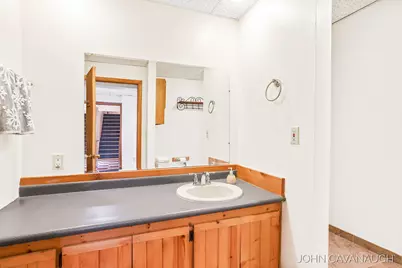
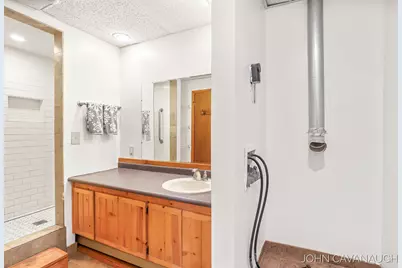
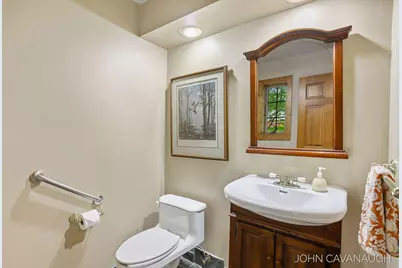
- Total Bathrooms: 4
- Full Bathrooms: 3
- Half Bathrooms: 1
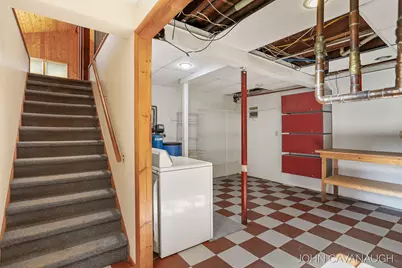
- Laundry: In Bathroom, Lower Level, Washer Hookup
Additional Information
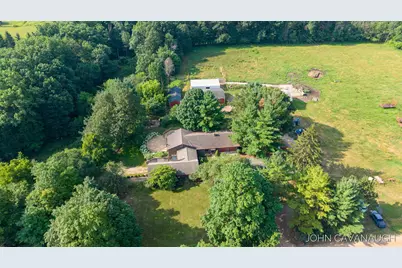
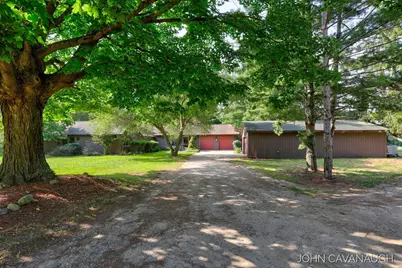
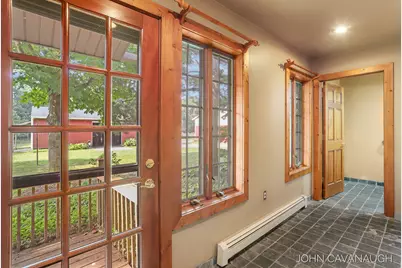
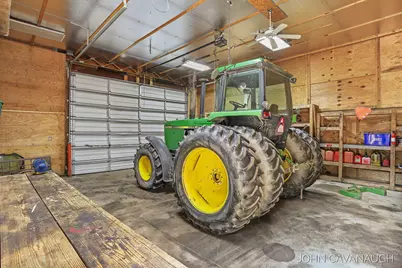
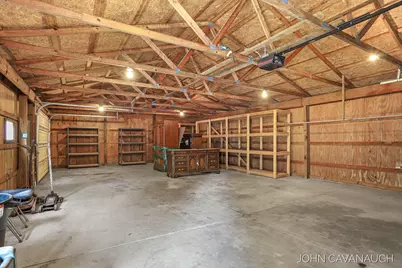
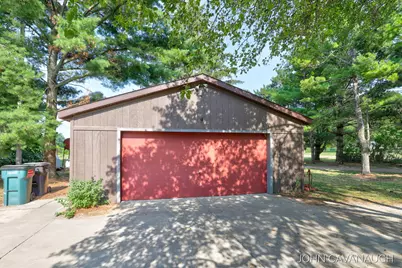
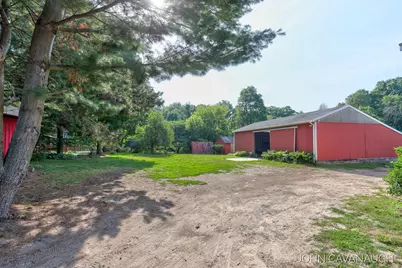
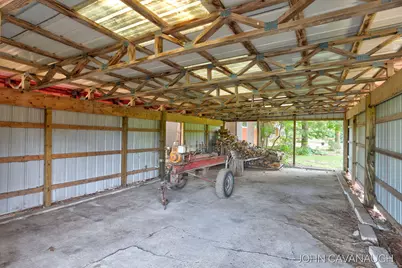
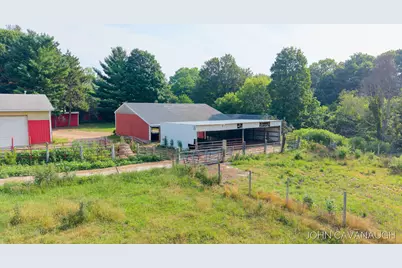
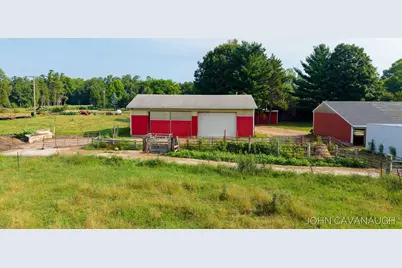
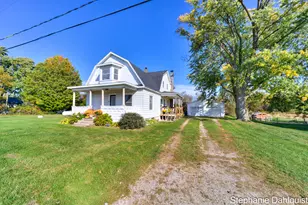
- Equipment: Second Garage, Shed(s), Barn(s), Stable(s)
Parking
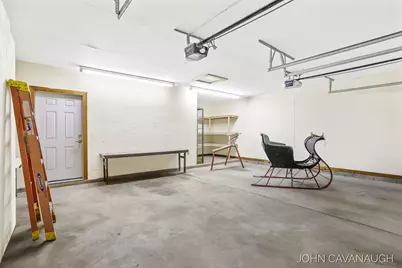
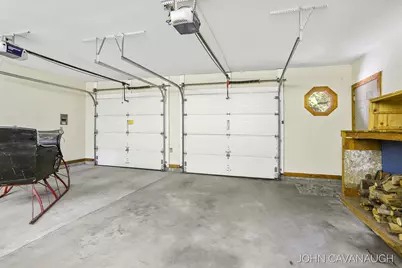
- Garage: Yes
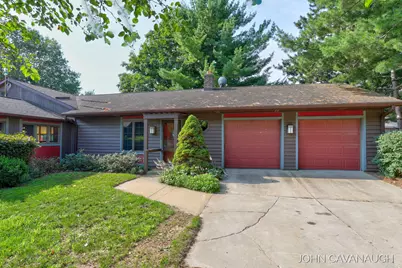
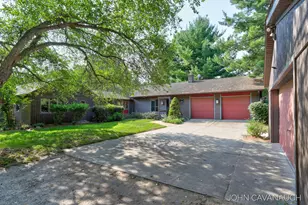
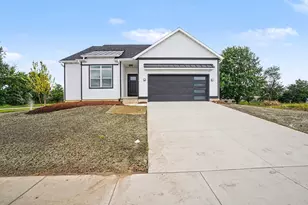
- Attached garage: Yes
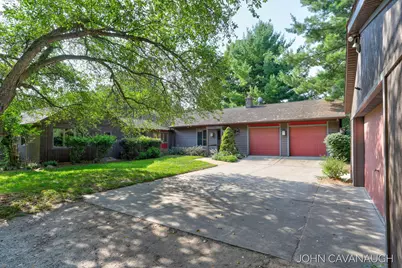
- Garage Spaces: 5
- Parking Features: Garage Faces Side, Garage Faces Front, Detached, Attached
Location
- County: Ottawa
- Cross Streets: 96th Ave. & Taft
- Driving Directions: SE corner of 96th Ave. & Taft St
Heating & Cooling
- Air Conditioning: Yes
- Cooling Type: Window Unit(s)
- Heating Type: Forced Air
Utilities
- Water: Well
- Well: Yes
- Cable Available: Yes
- Utility Description: Phone Available, Electricity Available, Cable Available, Phone Connected, Cable Connected
Structural Information
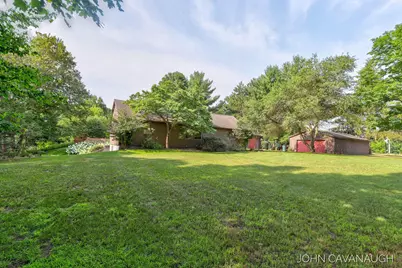
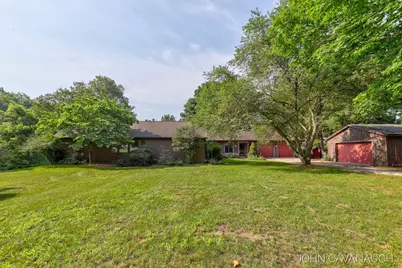
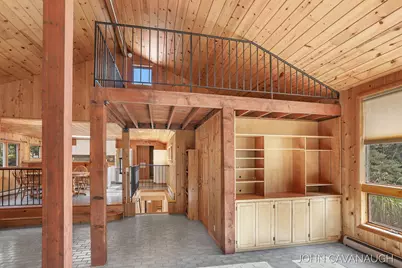
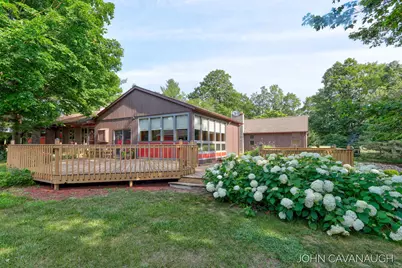
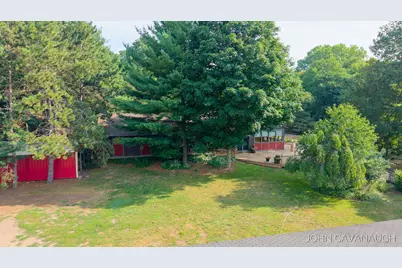
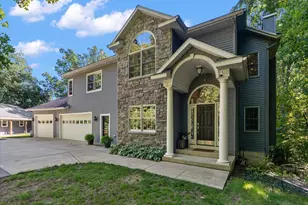
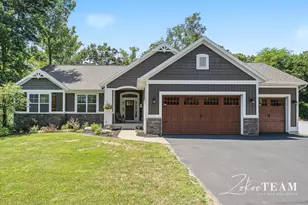
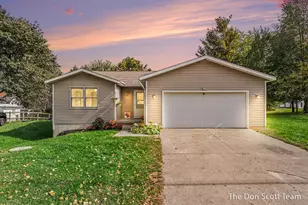
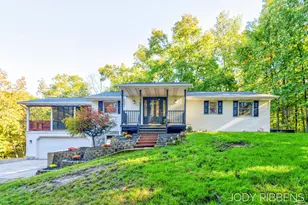
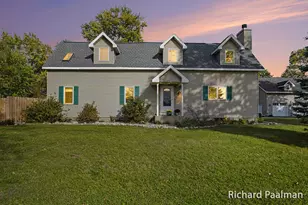
- Architectural Style: Ranch
- Construction: HardiPlank Type
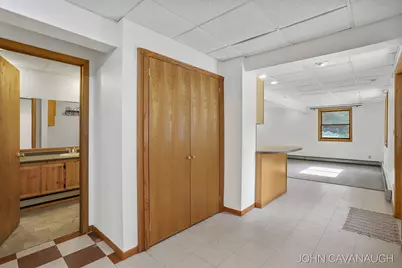
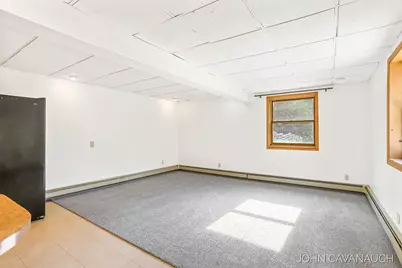
- Basement: Yes
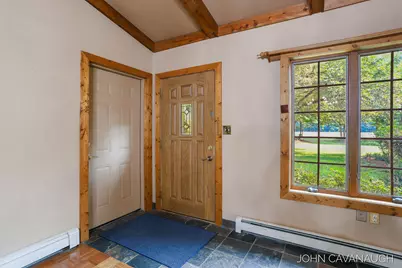
- Windows: Window Treatments
- Stories/Levels: 1
- Square Feet: 3,486
- Living Area: 3,486 Sq. Ft.
- Year Built: 1960
Additional Structures
- Other Structures: Second Garage, Shed(s), Barn(s), Stable(s)
Lot Features
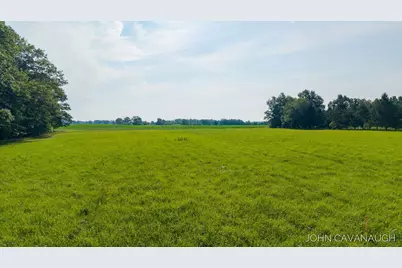
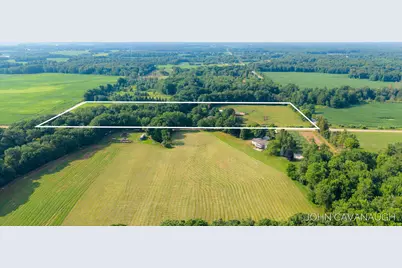
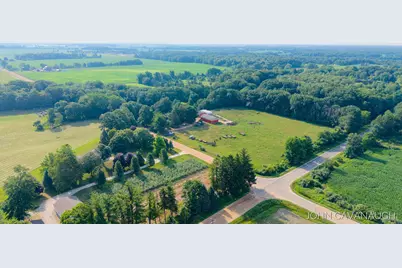
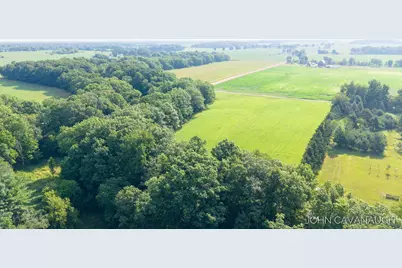
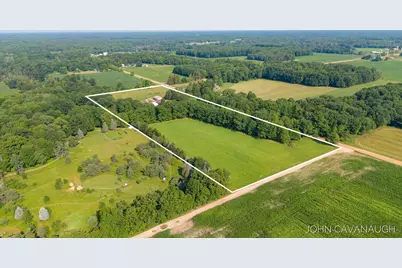
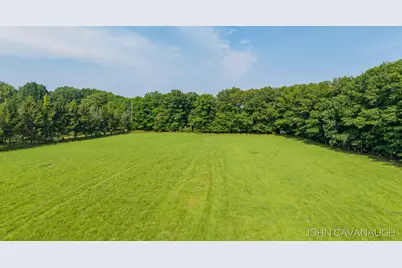
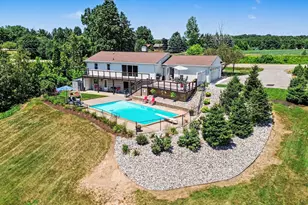
- Lot Size (Acres): 14.69
- Lot Size (Sq. Ft.): 639,896
- Lot Dimensions: 1296 x 488
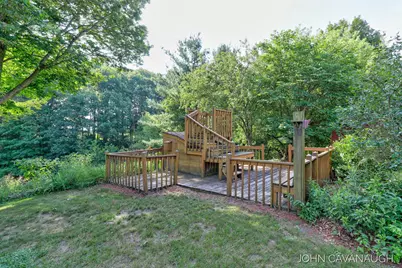
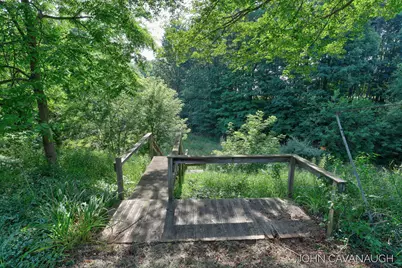
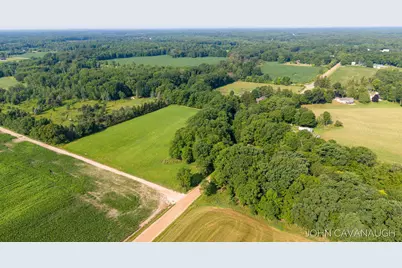
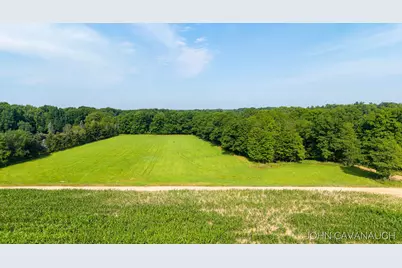
- Lot Features: Corner Lot, Tillable, Ravine
Financial Considerations
- Tax Amount: $4,230.8
- Terms: Cash, FHA, VA Loan, Rural Development, MSHDA, Conventional
Disclosures and Reports
- Legal Description: PART OF NW 1/4 OF NW FRL 1/4, COM NW SEC COR, TH N 88D 54M E 1296.12 FT, S 0D 25M 21S E 497.19 FT, S 89D 17M 14S W 1299.65 FT, TH N 488.46 FT TO BEG. SEC 7 T8N R14W
- Property ID: 70-05-07-100-015
Listed by Coldwell Banker Woodland Schmidt, John Cavanaugh