This is a carousel with tiles that activate property listing cards. Use the previous and next buttons to navigate.
1/51
$379,900 Just Listed
This is a carousel with tiles that activate property listing cards. Use the previous and next buttons to navigate.
1/51
Property Description
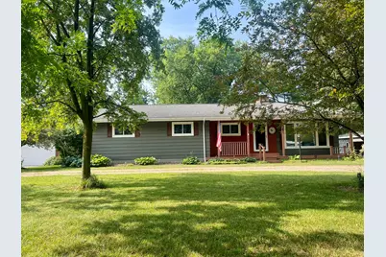
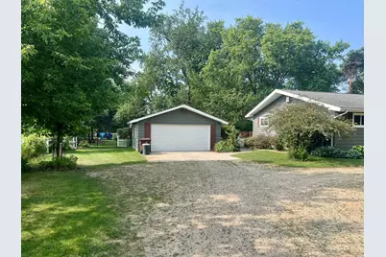
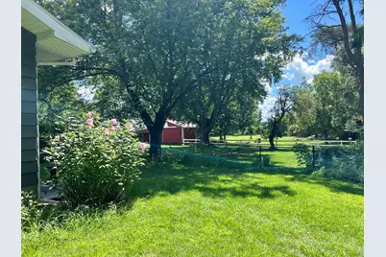
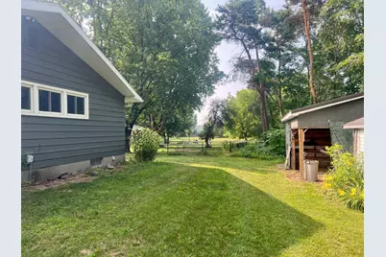
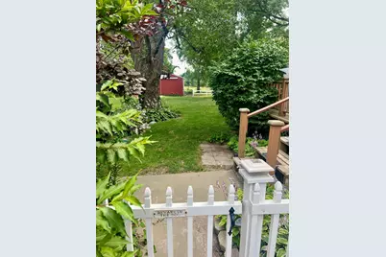
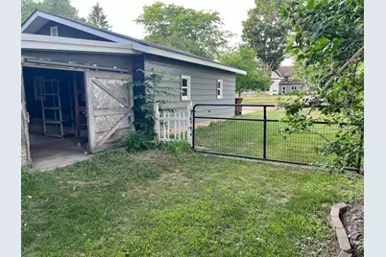
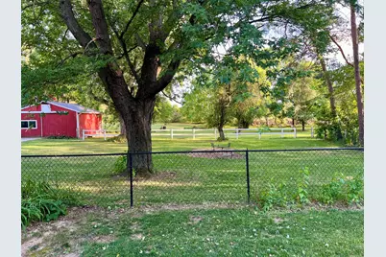
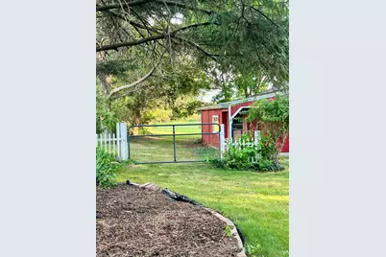
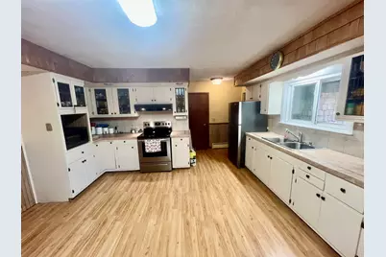
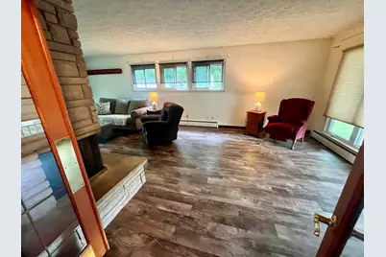
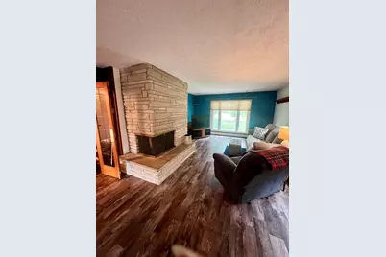
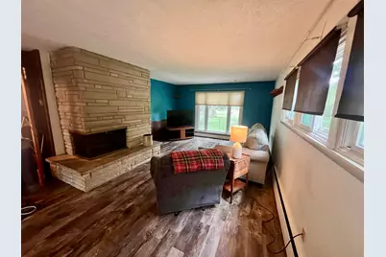
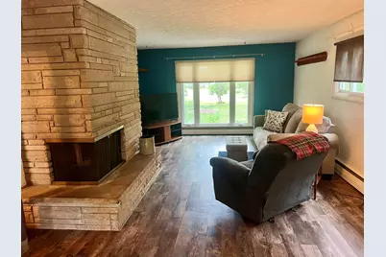
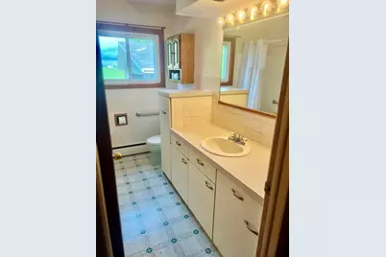
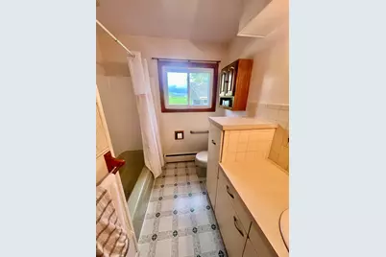
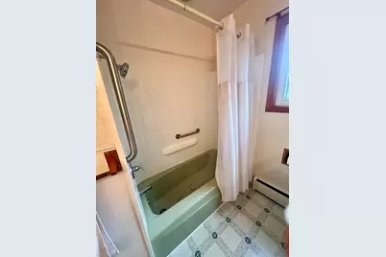
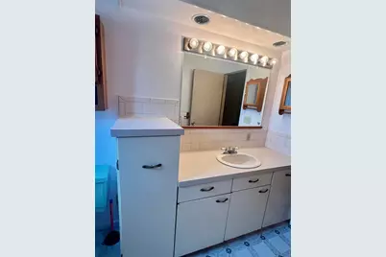
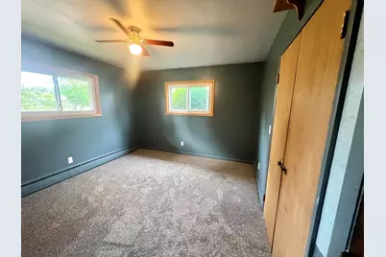
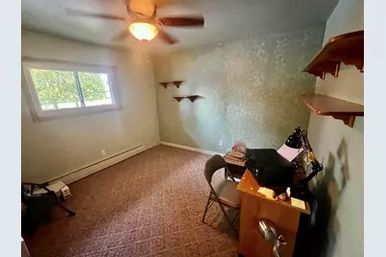
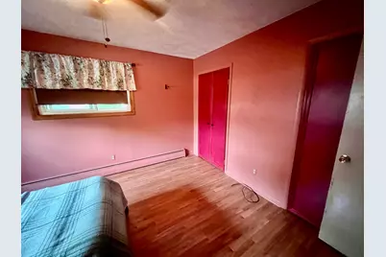
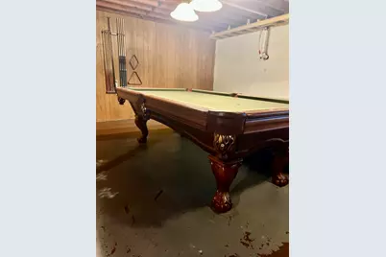
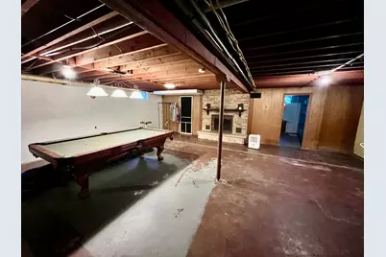
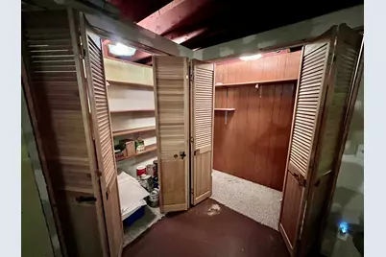
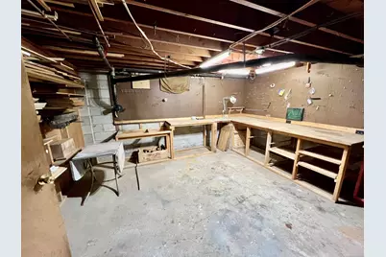
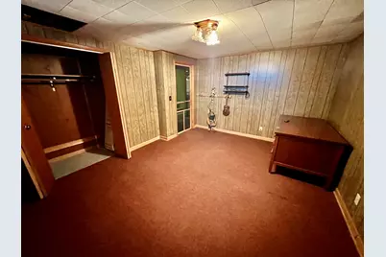
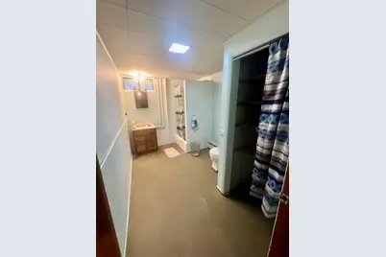
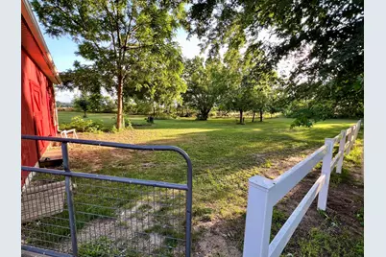
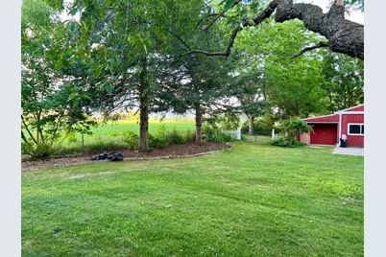
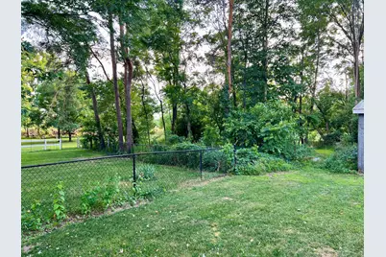
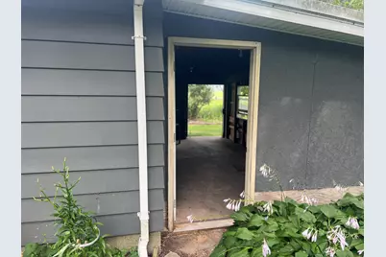
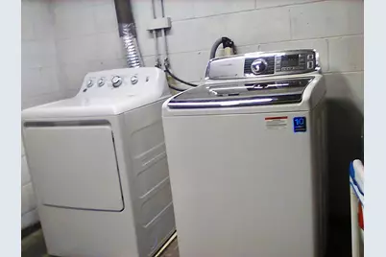
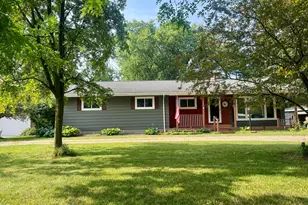
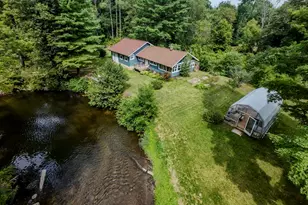
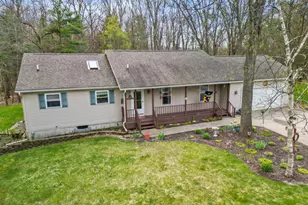
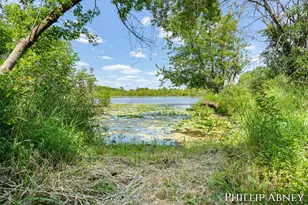
Welcome to this 3-bedroom, 2.5-bath home nestled on nearly 4 wooded acres. Offering approximately 1,900 finished square feet, this property provides space, privacy and versatility. The main living area is spacious and features a cozy wood-burning fireplace and plenty of natural light. The unfinished basement is perfect for add'l living and includes a large family room/rec area w/pool table, workshop, music room or office, full bath, wood burning fireplace and laundry area. Outside, enjoy the outdoors from 2 decks or the covered front porch, all surrounded by a peaceful, wooded setting. The property includes a 2+ stall detached garage and a 24' x 30' pole barn w/a 12' x 26' addition, & 18' x 20' shed ideal for storage, equipment, vehicles, or recreational use. This home includes several updates including a newer roof, windows, leaf guards and septic system & field. A great opportunity for those seeking room to spread out while enjoying a quiet country setting. New windows 2010 (35 yr transferrable warranty), new leaf guards on gutters 2013, new 1500 gal septic tank/field 2022, and updated electrical 2023,2025 & 2026 in house, garage and pole barn. Natural gas hook-up available for $3800. See documents for all updates.
Full Property Details
Full Property Details for 15747 Coral Rd
General
- Price: $379,900
- Taxes: $1,882
- Status: Active
- Type: Single Family
- Source: SWMRIC_MLS
- MLS ID: 26037647
- Updated: Today (7/22/2026)
- Added to Site: Today
Interior
- Number of Rooms: 17
- Interior Features: Ceiling Fan(s), Garage Door Opener, LP Tank Owned
- Fireplace: Yes
- Number of Fireplaces: 2
- Fireplace(s): Living Room, Recreation Room, Wood Burning, Living Room, Recreation Room, Wood Burning
- Appliances: Dryer, Microwave, Range, Refrigerator, Washer
Rooms
Bathrooms
- Total Bathrooms: 3
- Full Bathrooms: 2
- Half Bathrooms: 1
Bedrooms
- Total Bedrooms: 3
Other Rooms
- Laundry: Electric Dryer Hookup, In Basement, Laundry Room, Lower Level, Sink
Additional Information
- Equipment: Shed(s), Pole Barn
Exterior
- Exterior Features: Other
Parking
- Garage: Yes
- Garage Spaces: 2
- Parking Features: Garage Faces Front, Garage Door Opener, Detached
Location
- County: Montcalm
- Cross Streets: N Bailey Rd
- Driving Directions: From US-131 take Exit 114 (Pierson). Go East on Cannonsville Rd for 1.1 miles. Turn left (North) onto Federal Rd for 2 miles. Turn right (east) onto Kendalville Rd for 3.8 miles. Turn right onto Main St for .5 miles, turn left onto Coral Rd and property is .2 miles on the right
Heating & Cooling
- Air Conditioning: Yes
- Cooling Type: Wall Unit(s)
- Heating Type: Baseboard, Hot Water
Utilities
- Sewer: Septic Tank
- Water: Well
- Well: Yes
- Utility Description: Natural Gas Available, Phone Connected, Cable Connected, High-Speed Internet
Structural Information
- Architectural Style: Ranch
- Construction: Wood Siding
- Basement: Yes
- Roof: Asphalt, Shingle
- Windows: Screens, Insulated Windows
- Stories/Levels: 1
- Square Feet: 1,896
- Living Area: 1,896 Sq. Ft.
- Year Built: 1966
Additional Structures
- Other Structures: Shed(s), Pole Barn
Lot Features
- Lot Size (Acres): 3.65
- Lot Size (Sq. Ft.): 159,168
- Lot Dimensions: 397 x 545 x 471
- Frontage: Paved
- Lot Features: Wooded
- Zoning: Residential
Financial Considerations
- Tax Amount: $1,882.02
- Terms: Cash, Conventional
Disclosures and Reports
- Legal Description: COM AT NE COR OF W 1/2 OF SW 1/4 OF SEC 9, T11N, R9W, MAPLE VALLEY TWP, MONTCALM CTY, MICHIGAN, ; TH W 27 RDS TO W LINE OF P M RR R/W, TH SELY 32 RDS TO A PT 18 RDS S OF BEG; ALSO THAT PART OF CHESAPEAKE & OHIO RR COMPANY'S N GREENVILLE-HOWARD CITY BRANCH R/W (100 FT IN WIDTH) AS THE SAME IS LOCATED ACROSS THE NW 1/4 FO SW 1/4 OF SEC 9 T11N R9W, BEING A STRIP OF LAND 100 FT IN WIDTH & 680 FT LONG
- Property ID: 013-009-011-00
Listed by BHG Connections, Tracy Myers

Get Pre-Approved Today
Get a Great Insurance Rate
Schools
Schools serving 15747 Coral Rd
School District:Lakeview Community Schools
| Name | Grades | Distance |
|---|---|---|
Lakeview Elementary School, Lakeview, MI 9497 Paden Road, Lakeview, MI 48850 | PK-3 | 8.1 mi |
Lakeview Middle School, Lakeview, MI 516 Washington St, Lakeview, MI 48850 | 4-7 | 8.2 mi |
Lakeview High School, Lakeview, MI 9800 Youngman Road, Lakeview, MI 48850 | 8-12 | 8.2 mi |
Disclaimer:
School attendance boundaries provided by ATTOM Data Solutions and are for reference only. Contact the school directly to verify enrollment eligibility.
Price & Sales History for 15747 Coral Rd
Date
Details
Price
Change
Source
7/22/2026
Listed
$379,900
—
MLS
Disclaimer: Historical sales information is derived from public records provided by the county offices. Information is not guaranteed and should be independently verified.
Tax History
Tax History for 15747 Coral Rd
Year
Property Taxes
Change
Tax Assessment
Change
2025
$1,876
3%
$156,500
7%
2024
$1,823
—
$146,500
—
Disclaimer: Historical tax information is derived from public records provided by the county offices. Information is not guaranteed and should be independently verified.
Estimate the Cost
Estimate the Cost for 15747 Coral Rd
15747 Coral Road, Coral, MI 49322 (MLS# 26037647) is a Single Family property with 3 bedrooms, 2 full bathrooms and 1 partial bathroom. 15747 Coral Road is currently listed for $379,900 and was received on July 22, 2026. Want to learn more about 15747 Coral Road? Do you have questions about finding other Single Family real estate for sale in Coral? You can browse all Coral real estate or contact a Coldwell Banker agent to request more information.