This is a carousel with tiles that activate property listing cards. Use the previous and next buttons to navigate.
1/1
$365,000
This is a carousel with tiles that activate property listing cards. Use the previous and next buttons to navigate.
1/1
Property Description
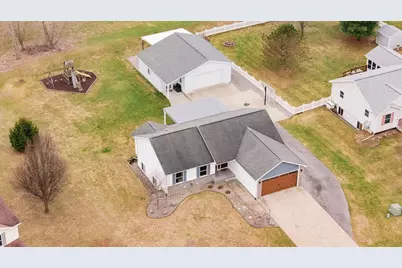
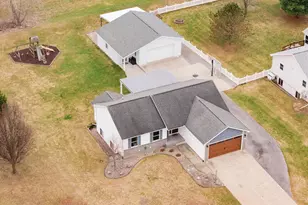
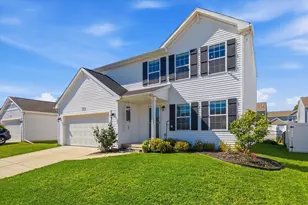
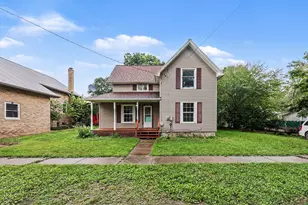
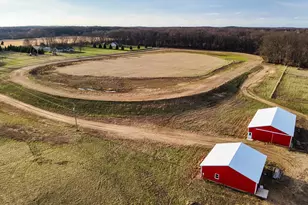
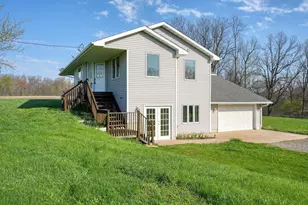

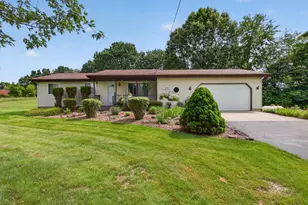
Discover this rare gem in the Village of Dansville! This spacious 4-bedroom, 3-bath home offers incredible versatility, featuring a fully finished lower level complete with a second kitchen--perfect for multi-generational living, guest space, or added entertaining flexibility. Step outside to a fully covered back deck, an ideal spot to relax and enjoy summer evenings. The impressive 32' x 32' pole barn with an attached 8' x 26' workshop, along with a 20' x 16' lean-to, provides abundant space for hobbies, storage, or all your recreational toys. Conveniently located in a walkable area, this home has been thoughtfully updated and is truly move-in ready. A detailed list of renovations is available in the additional documents, and many furnishings may be included with an acceptable offer.
Full Property Details
Full Property Details for 1476 Tessa Dr
General
- Sold For: $365,000
- Taxes: $3,730
- Status: Closed
- Type: Single Family
- Source: SWMRIC_MLS
- MLS ID: 26011818
- Added to Site: 63 day(s) ago
Interior
- Number of Rooms: 5
- Fireplace: Yes
- Number of Fireplaces: 1
- Fireplace(s): Gas Log, Living Room, Gas Log, Living Room
- Appliances: Dishwasher, Disposal, Dryer, Microwave, Oven, Range, Refrigerator, Washer
Rooms
Bathrooms
- Total Bathrooms: 3
- Full Bathrooms: 3
Bedrooms
- Total Bedrooms: 4
Additional Information
- Equipment: Pole Barn
Parking
- Garage: Yes
- Attached garage: Yes
- Garage Spaces: 2
- Parking Features: Garage Faces Front, Attached
Location
- County: Ingham
- Cross Streets: Briggs and Adams
- Driving Directions: M 36 East to Williamston Rd. South to Adams Rd. East to Briggs South to Tessa East to home
Heating & Cooling
- Central air: Yes
- Air Conditioning: Yes
- Cooling Type: Central Air Conditioning
- Heating Type: Forced Air
Utilities
- Sewer: Public
- Water: Public
Structural Information
- Architectural Style: Ranch
- Construction: Vinyl Siding
- Basement: Yes
- Roof: Shingle
- Stories/Levels: 1
- Square Feet: 2,490
- Living Area: 2,490 Sq. Ft.
- Year Built: 2004
Additional Structures
- Other Structures: Pole Barn
Lot Features
- Lot Size (Acres): 0.37
- Lot Size (Sq. Ft.): 16,117
Financial Considerations
- Tax Amount: $3,730
- Terms: Cash, FHA, VA Loan, Conventional
Disclosures and Reports
- Legal Description: LOT 27 THE CROSSROADS NO. 2 VILLAGE OF DANSVILLE SPLIT ON 12/17/2002 FROM 33-41-11-22-276-02433-41-11-23-100-016; SPLIT ON 01/15/2004 FROM 33-41-11-22-276-025;
- Property ID: 33-41-11-22-277-003
Listed by Five Star Real Estate Whitehall, Tabitha L Cox
Sold by HOMEDATION Realty, Bruce Carpenter

Get Pre-Approved Today
Schools
Schools serving 1476 Tessa Dr
School District:Dansville Schools
| Name | Grades | Distance |
|---|---|---|
Dansville Elementary School 1264 Adams Street, Dansville, MI 48819 | PK-5 | 0.5 mi |
Dansville Middle School 1264 Adams Street, Dansville, MI 48819 | 6-8 | 0.5 mi |
Dansville High School 1264 Adams Street, Dansville, MI 48819 | 9-12 | 0.5 mi |
Disclaimer:
School attendance boundaries provided by ATTOM Data Solutions and are for reference only. Contact the school directly to verify enrollment eligibility.
Price & Sales History for 1476 Tessa Dr
Date
Details
Price
Change
Source
4/16/2026
Sold
$365,000
-2.67%
MLS
3/26/2026
Listed
$375,000
—
MLS
Disclaimer: Historical sales information is derived from public records provided by the county offices. Information is not guaranteed and should be independently verified.
1476 Tessa Drive, Dansville, MI 48819 (MLS# 26011818) is a Single Family property that was sold at $365,000 on April 16, 2026. Want to learn more about 1476 Tessa Drive? Do you have questions about finding other Single Family real estate for sale in Dansville? You can browse all Dansville real estate or contact a Coldwell Banker agent to request more information.