This is a carousel with tiles that activate property listing cards. Use the previous and next buttons to navigate.
1/1
$165,000
This is a carousel with tiles that activate property listing cards. Use the previous and next buttons to navigate.
1/1
Property Description
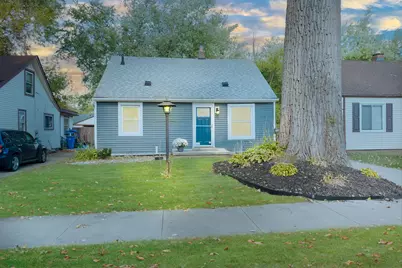
Step into comfort and style with this charming 4-bedroom bungalow that's bursting with upgrades and personality! The kitchen is gleaming with granite countertops, soft-close cabinetry, and a pantry. The bathroom invites you to relax in a 17'' deep soaker tub. Cozy up in the living room with a sleek wall-mounted fireplace, complete with remote control for instant ambiance. Out back, enjoy morning coffee or evening BBQs on your spacious 12' x 14' deck, and keep your tools tidy in the handy 10' x 10' shed. The oversized 2-car garage is more than just parking - it boasts a roomy loft for extra storage and a side wall-mounted electric opener with remotes for easy access. A wall-mounted TV in one of the main floor bedrooms is included in the sale. Noted also this home has been well maintained under a regularly scheduled maintenance check of the plumbing and mechanicals over the last 5 years. A must see!
Full Property Details
Full Property Details for 24426 Lehigh St
General
- Sold For: $165,000
- Taxes: $1,910
- Status: Closed
- Type: Single Family
- Source: SWMRIC_MLS
- MLS ID: 26010625
- Added to Site: 54 day(s) ago
Interior
- Number of Rooms: 7
- Interior Features: Garage Door Opener, Pantry
- Fireplace: Yes
- Number of Fireplaces: 1
- Appliances: Dishwasher, Disposal, Microwave, Refrigerator
Rooms
Bathrooms
- Total Bathrooms: 1
- Full Bathrooms: 1
Bedrooms
- Total Bedrooms: 4
Parking
- Garage: Yes
- Garage Spaces: 2
- Parking Features: Garage Faces Front, Garage Door Opener, Detached
Location
- County: Wayne
- Cross Streets: between Bailey and Banner
- Driving Directions: Lehigh is off S. Telegraph Rd north of Annapolis St, and property is between Bailey and Banner cross streets
Heating & Cooling
- Central air: Yes
- Air Conditioning: Yes
- Cooling Type: Central Air Conditioning
- Heating Type: Forced Air
Utilities
- Sewer: Public
- Water: Public
- Utility Description: Natural Gas Connected
Structural Information
- Construction: Vinyl Siding
- Basement: Yes
- Roof: Asphalt
- Stories/Levels: 2
- Square Feet: 922
- Living Area: 922 Sq. Ft.
- Year Built: 1949
Lot Features
- Lot Size (Acres): 0.12
- Lot Size (Sq. Ft.): 5,227
- Frontage: Paved
- Zoning: Residential
Financial Considerations
- Tax Amount: $1,910
- Terms: Cash, Conventional
Disclosures and Reports
- Legal Description: 32B1162 LOT 1162 AND S 1/2 ADJ VAC ALLEY DEARBORN TELEGRAPH SUB NO. 3 T2S R10E L57 P44 WCR
- Property ID: 33-041-02-1162-000
Listed and Sold by Howard Hanna Real Estate, Marcia Bak

Get Pre-Approved Today
Schools
Schools serving 24426 Lehigh St
School District:Westwood Community Schools
| Name | Grades | Distance |
|---|---|---|
Thorne Elementary School 25251 Annapolis Street, Dearborn Heights, MI 48125 | PK-6 | 0.5 mi |
Daly School 25824 Michigan Avenue, Inkster, MI 48141 | PK-6 | 1.6 mi |
Tomlinson Middle School 25912 Annapolis Street, Inkster, MI 48141 | 6-8 | 0.8 mi |
Robichaud Senior High School 3601 Janet Street, Dearborn Heights, MI 48125 | 9-12 | 0.7 mi |
Disclaimer:
School attendance boundaries provided by ATTOM Data Solutions and are for reference only. Contact the school directly to verify enrollment eligibility.
Price & Sales History for 24426 Lehigh St
Date
Details
Price
Change
Source
5/19/2026
Sold
$165,000
0.06%
MLS
3/19/2026
Listed
$164,900
—
MLS
Disclaimer: Historical sales information is derived from public records provided by the county offices. Information is not guaranteed and should be independently verified.
24426 Lehigh Street, Dearborn Heights, MI 48125 (MLS# 26010625) is a Single Family property that was sold at $165,000 on May 19, 2026. Want to learn more about 24426 Lehigh Street? Do you have questions about finding other Single Family real estate for sale in Dearborn Heights? You can browse all Dearborn Heights real estate or contact a Coldwell Banker agent to request more information.