This is a carousel with tiles that activate property listing cards. Use the previous and next buttons to navigate.
1/1
$282,000
This is a carousel with tiles that activate property listing cards. Use the previous and next buttons to navigate.
1/1
Property Description
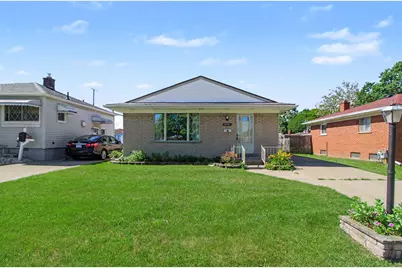
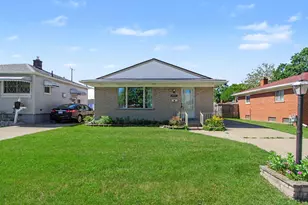
Welcome to this well-maintained 3-bedroom, 2-bath ranch in Dearborn Heights! Offering classic charm and endless potential, this home features hardwood floors, central air, and a functional layout ready for your personal touch. The main level includes a bright living room, three comfortable bedrooms, and a full bath. The finished basement provides additional living space and includes a second full bathroom, making it perfect for entertaining, a recreation room, home office, or guest area. Outside, enjoy a fully fenced backyard ideal for pets, play, or gatherings, along with a detached two-car garage offering plenty of parking and storage. A newer roof adds peace of mind for the next owner. Conveniently located near parks, schools, shopping, dining, major expressways, and Detroit Metro Airport, this home offers a great combination of value, comfort, and opportunity. Don't miss your chance to make it your own!
Full Property Details
Full Property Details for 24725 Hass St
General
- Sold For: $282,000
- Taxes: $2,632
- Status: Closed
- Type: Single Family
- Source: SWMRIC_MLS
- MLS ID: 26031703
- Added to Site: 60 day(s) ago
Interior
- Number of Rooms: 7
- Appliances: Humidifier, Built-In Electric Oven, Dishwasher, Disposal, Dryer, Microwave, Range, Refrigerator, Washer
Rooms
Bathrooms
- Total Bathrooms: 2
- Full Bathrooms: 2
Bedrooms
- Total Bedrooms: 3
Parking
- Garage: Yes
- Garage Spaces: 2
- Parking Features: Garage Faces Front, Detached
Location
- County: Wayne
- Cross Streets: Beech Daly and Warren Ave
Heating & Cooling
- Central air: Yes
- Air Conditioning: Yes
- Cooling Type: Central Air Conditioning
- Heating Type: Forced Air
Utilities
- Sewer: Public
- Water: Public
- Utility Description: Cable Connected
Structural Information
- Architectural Style: Ranch
- Construction: Brick
- Basement: Yes
- Roof: Asphalt, Shingle
- Stories/Levels: 1
- Square Feet: 1,898
- Living Area: 1,898 Sq. Ft.
- Year Built: 1965
Lot Features
- Lot Size (Acres): 0.11
- Lot Size (Sq. Ft.): 4,792
- Frontage: Paved
- Lot Features: Sidewalk
Financial Considerations
- Tax Amount: $2,632.3
- Terms: Cash, FHA, VA Loan, Conventional
Disclosures and Reports
- Legal Description: 08C323 324 LOTS 323 AND 324 ALSO N 1/2 ADJ VAC ALLEY MURPHY BROTHERS-MARTIN PARK SUB NO. 1 T2S R10E L56 P70 WCR
- Property ID: 33-015-03-0323-000
Listed by Khoury Real Estate LLC, Michael Norcia
Sold by Keller Williams Legacy, Ali Nasser

Get Pre-Approved Today
Schools
Schools serving 24725 Hass St
School District:Crestwood School District
| Name | Grades | Distance |
|---|---|---|
Highview Elementary School 25225 Richardson Street, Dearborn Heights, MI 48127 | PK-4 | 0.3 mi |
Crestwood Accelerated Program 7500 North Vernon Street, Dearborn Heights, MI 48127 | K-4 | 0.8 mi |
Riverside Middle School, Dearborn Heights, MI 25900 West Warren Street, Dearborn Heights, MI 48127 | 5-8 | 0.9 mi |
Crestwood High School 1501 North Beech Daly Road, Dearborn Heights, MI 48127 | 9-12 | 1.1 mi |
Disclaimer:
School attendance boundaries provided by ATTOM Data Solutions and are for reference only. Contact the school directly to verify enrollment eligibility.
Price & Sales History for 24725 Hass St
Date
Details
Price
Change
Source
7/29/2026
Sold
$282,000
8.88%
MLS
6/25/2026
Listed
$259,000
—
MLS
Disclaimer: Historical sales information is derived from public records provided by the county offices. Information is not guaranteed and should be independently verified.
24725 Hass Street, Dearborn Heights, MI 48127 (MLS# 26031703) is a Single Family property that was sold at $282,000 on July 29, 2026. Want to learn more about 24725 Hass Street? Do you have questions about finding other Single Family real estate for sale in Dearborn Heights? You can browse all Dearborn Heights real estate or contact a Coldwell Banker agent to request more information.