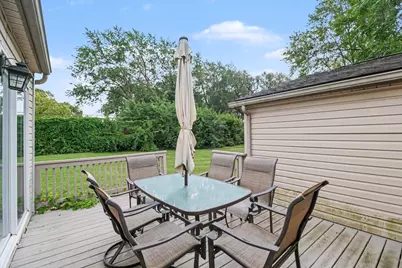
Full Property Details for 5321 Bedford St
General
- Price: $239,000
- Status: Active
- Type: Single Family
- Source: SWMRIC_MLS
- MLS ID: 26049320
- Updated: 10/9/2026
- Added to Site: 22 day(s) ago
Interior
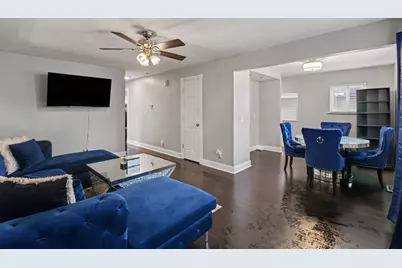
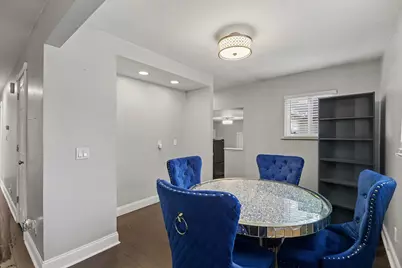
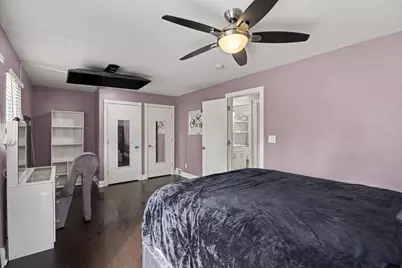
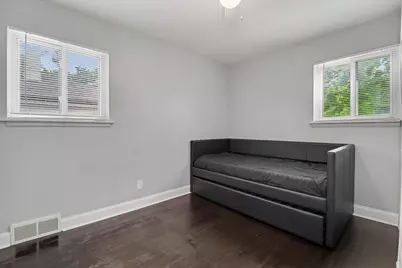
- Number of Rooms: 2
- Interior Features: Broadband, Garage Door Opener
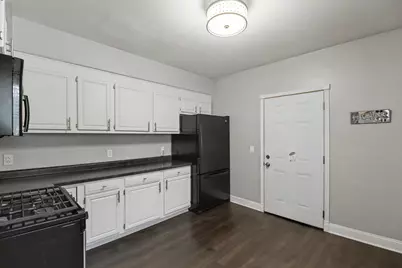
- Appliances: Dishwasher, Disposal, Dryer, Microwave, Range, Refrigerator, Washer
Rooms
- Total Bathrooms: 1
- Full Bathrooms: 1
- Laundry: Electric Dryer Hookup, Gas Dryer Hookup, In Basement, Laundry Closet, Laundry Room, Sink, Washer Hookup
Exterior
Parking
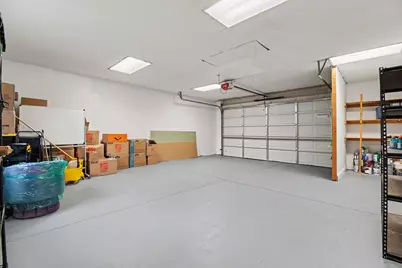
- Garage: Yes
- Attached garage: Yes
- Garage Spaces: 2
- Parking Features: Garage Faces Front, Garage Door Opener, Attached
Location
- County: Wayne
- Cross Streets: S of Annapolis/W of Southfield
Heating & Cooling
- Central air: Yes
- Air Conditioning: Yes
- Cooling Type: Central Air Conditioning
- Heating Type: Forced Air
Utilities
- Sewer: Public
- Water: Public
- Cable Available: Yes
- Utility Description: Phone Available, Natural Gas Available, Electricity Available, Cable Available, Natural Gas Connected, Cable Connected, Storm Sewer, High-Speed Internet
Structural Information
- Architectural Style: Style_co_Other38
- Construction: Vinyl Siding, Other
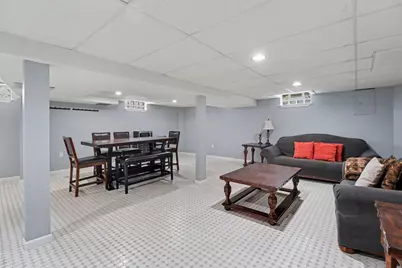
- Basement: Yes
- Roof: None, Shingle
- Windows: Low-Emissivity Windows, Insulated Windows, Window Treatments
- Stories/Levels: 1
- Square Feet: 2,120
- Living Area: 2,120 Sq. Ft.
- Year Built: 1958
Lot Features
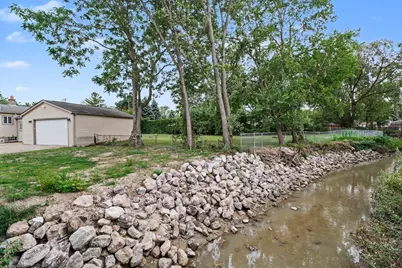
- Lot Size (Acres): 0.61
- Lot Size (Sq. Ft.): 26,572
- Lot Dimensions: 200 x 133
- Frontage: Paved
- Lot Features: Corner Lot, Sidewalk
Financial Considerations
- Terms: Cash, FHA, VA Loan, MSHDA, Conventional
Disclosures and Reports
- Legal Description: 33D516-520 LOTS 516 TO 520 INCL. ALSO W 1/2 ADJ VAC ALLEY DEARBORN HOMES SUB NO. 3 T2S R10E L44 P23 WCR
- Property ID: 33-055-03-0516-300
Listed by Howard Hanna Real Estate Services, Rachard Gary Watson