This is a carousel with tiles that activate property listing cards. Use the previous and next buttons to navigate.
1/1
$380,000
This is a carousel with tiles that activate property listing cards. Use the previous and next buttons to navigate.
1/1
Property Description
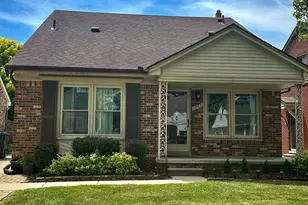
PRICE REDUCTION ON THIS UPDATED 1983 BUILT BRICK 1 1/2 STORY BRICK MAINTENANCE FREE HOME-1784 SQ FT-UPDATES THROUGHOUT-KIT. WALLS REMOVED 22' x 13', NEW KIT CABINETS (2017)-ALL NEWER STAINLESS STEEL APPLIANCES, REFRIG (25) & DW (25) MICRO & STOVE-LG PANTRY-2 1/2 BATHS, CORIAN COUNTERS IN FULL BATHS-MAIN FLOOR BEDROOM COULD BE USED AS PRIMARY BEDROOM-ALL LARGE ROOM SIZES-FURN & HUMID (23) C/A (19) HWTR (22)-VINYL PRIVACY FENCE ON BOTH SIDES-YARD FULLY FENCED FOR KIDS, DOGS OR GUESTS-BRICK PAVER PATIO-2 CAR GARAGE W/GARAGE DOOR OPENER-GREAT FIN. BSMT W/LAV & BAR & REFRIG-MOTOR CITY FLR (22) FOR EASY CLEANING-HUGE BEDROOM UP W/WALK-IN CLOSET AND FULL BATH-LR HAS SONY TV & MOUNT PLUS ALL PICTURES STAY-CITY INSPECTIONS DONE-WALK TO PARK AND DIVINE CHILD-THIS HOUSE IS A '10'-ALL SHOWINGS TO BE ACCOMPANIED BY LICENSED REALTOR-GREAT PRICE NOW! IMMED OCCUPANCY
Full Property Details
Full Property Details for 1753 N Silvery Ln
General
- Sold For: $380,000
- Taxes: $5,710
- Status: Closed
- Type: Single Family
- Source: SWMRIC_MLS
- MLS ID: 26028043
- Added to Site: 76 day(s) ago
Interior
- Number of Rooms: 7
- Interior Features: Ceiling Fan(s), Pantry
- Appliances: Humidifier, Dishwasher, Disposal, Dryer, Microwave, Range, Refrigerator, Washer
Rooms
Bathrooms
- Total Bathrooms: 3
- Full Bathrooms: 2
- Half Bathrooms: 1
Bedrooms
- Total Bedrooms: 3
Parking
- Garage: Yes
- Garage Spaces: 2
- Parking Features: Garage Faces Front, Garage Door Opener, Detached
Location
- County: Wayne
- Subdivision: High View Park Sub
- Cross Streets: S off Ford, E. of Beech
- Driving Directions: GO SOUTH OFF FORD ROAD ON N. SILVERY LANE, ON W SIDE OF STREET FACING EAST
Heating & Cooling
- Central air: Yes
- Air Conditioning: Yes
- Cooling Type: Central Air Conditioning
- Heating Type: Forced Air
Utilities
- Sewer: Public
- Water: Public
- Utility Description: Natural Gas Connected, Cable Connected
Structural Information
- Construction: Aluminum Siding, Brick
- Basement: Yes
- Roof: Shingle
- Stories/Levels: 2
- Square Feet: 1,784
- Living Area: 1,784 Sq. Ft.
- Year Built: 1983
Lot Features
- Lot Size (Acres): 0.13
- Lot Size (Sq. Ft.): 5,663
- Frontage: Paved
Financial Considerations
- Tax Amount: $5,710
- Terms: Cash, Conventional
Disclosures and Reports
- Legal Description: LOT 237 INCLUDING HALF OF THE VACATED ALLEY IN THE REAR THEREOF HIGHVIEW PARK SUB
- Property ID: 32-09-171-32-041
Listed by Remerica United Realty, Marlene Klimecki
Sold by RE/MAX Leading Edge, Batoul Abdallah

Get Pre-Approved Today
Schools
Schools serving 1753 N Silvery Ln
School District:Dearborn City School District
| Name | Grades | Distance |
|---|---|---|
Haigh Elementary School 601 Silvery Lane, Dearborn, MI 48128 | PK-5 | 0.6 mi |
Bryant Middle School 460 North Vernon Street, Dearborn, MI 48128 | 6-8 | 0.7 mi |
Dearborn High School 19501 West Outer Drive, Dearborn, MI 48124 | 9-12 | 1.5 mi |
Disclaimer:
School attendance boundaries provided by ATTOM Data Solutions and are for reference only. Contact the school directly to verify enrollment eligibility.
Price & Sales History for 1753 N Silvery Ln
Date
Details
Price
Change
Source
8/10/2026
Sold
$380,000
-2.54%
MLS
6/21/2026
Price Reduced
$389,900
-2.5%
MLS
6/09/2026
Listed
$399,900
—
MLS
Disclaimer: Historical sales information is derived from public records provided by the county offices. Information is not guaranteed and should be independently verified.
1753 N Silvery Lane, Dearborn, MI 48128 (MLS# 26028043) is a Single Family property that was sold at $380,000 on August 10, 2026. Want to learn more about 1753 N Silvery Lane? Do you have questions about finding other Single Family real estate for sale in Dearborn? You can browse all Dearborn real estate or contact a Coldwell Banker agent to request more information.