This is a carousel with tiles that activate property listing cards. Use the previous and next buttons to navigate.
1/1
$440,000
This is a carousel with tiles that activate property listing cards. Use the previous and next buttons to navigate.
1/1
Property Description
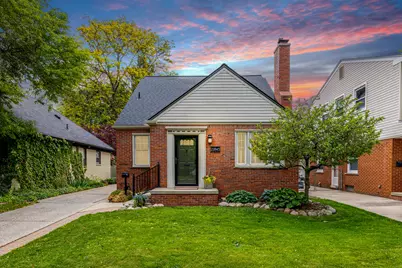
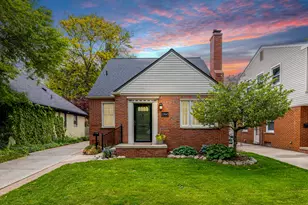
OPEN HOUSE CANCELLED. Highest and Best Due by Friday (7/17) at 5:00PM. Storybook living in one of Dearborn's most sought-after neighborhoods! Brimming with character and charm, this well-appointed 3-bed, 2-full bath bungalow offers over 1,780 sq. ft. of stylish, move-in-ready comfort. Rich hardwood flooring, crown molding, and abundant natural light set the tone throughout. The expansive living/dining room blends classic appeal with everyday comfort, featuring a wood-burning fireplace with a brick surround and traditional mantel, plantation shutters, and elegant wall sconces creating a warm, welcoming ambiance. The heart of the home is the stunning, fully renovated kitchen showcasing crisp white and navy cabinetry with gold accents, quartz countertops, subway tile backsplash, farmhouse sink, floating wood shelves, stainless steel appliances, statement range hood, and generous peninsula with room for barstool seating. Open sight lines to the living/dining room create seamless flow, making it ideal for entertaining family and friends. The light-filled rear family room features tall ceilings and oversized arched window, providing endless flexibility for guests, playroom, home office, or cozy retreat. Upstairs, the expansive primary suite serves as a peaceful escape with room for a sitting area or workspace, complemented by a custom walk-in closet with built-in shelving and a mirrored dressing station. Two additional bedrooms provide generous space for family or guests. Both full bathrooms show off classic charm including subway tile, pedestal sinks, and modern lighting. The full basement, complete with laundry and additional storage closets, presents an excellent opportunity for your personal touch. Recently replaced Furnace and Water Heater offer peace of mind. Outside, enjoy a private, fully fenced backyard, along with a detached one-car garage with brand new garage door ('25) and patio with new concrete steps from the back door-all perfect for relaxing or hosting summer gatherings. Blending classic Dearborn charm with thoughtfully selected updates, this home offers exceptional move-in-ready appeal. Ideally located on a quiet-tree lined street with sidewalks, you are within walking distance to several local parks and Lindbergh Elementary. You are moments away from Dearborn Country Club and only a five-minute drive from the shopping, dining, and entertainment along Michigan Avenue.
Full Property Details
Full Property Details for 22845 Wellington St
General
- Sold For: $440,000
- Taxes: $4,455
- Status: Closed
- Type: Single Family
- Source: SWMRIC_MLS
- MLS ID: 26035751
- Added to Site: 39 day(s) ago
Interior
- Number of Rooms: 6
- Interior Features: Ceiling Fan(s), Eat-in Kitchen
- Fireplace: Yes
- Number of Fireplaces: 1
- Fireplace(s): Gas/Wood Stove, Living Room, Wood Burning, Gas/Wood Stove, Living Room, Wood Burning
- Appliances: Dishwasher, Disposal, Dryer, Oven, Range, Refrigerator, Washer
Rooms
Bathrooms
- Total Bathrooms: 2
- Full Bathrooms: 2
Bedrooms
- Total Bedrooms: 3
Parking
- Garage: Yes
- Garage Spaces: 1
- Parking Features: Garage Faces Front, Detached
Location
- County: Wayne
- Cross Streets: Wellington St. and Nash St.
- Driving Directions: Take Outer Drive W. or Cherry Hill St. from Downtown Dearborn.
Community
- Assoc. Fees Include: None
Heating & Cooling
- Central air: Yes
- Air Conditioning: Yes
- Cooling Type: Central Air Conditioning
- Heating Type: Forced Air
Utilities
- Sewer: Public
- Water: Public
Structural Information
- Construction: Brick, Vinyl Siding
- Basement: Yes
- Roof: Asphalt, Shingle
- Stories/Levels: 2
- Square Feet: 1,783
- Living Area: 1,783 Sq. Ft.
- Year Built: 1948
Lot Features
- Lot Size (Acres): 0.11
- Lot Size (Sq. Ft.): 4,792
- Lot Features: Level, Sidewalk
Financial Considerations
- Tax Amount: $4,455.53
- Terms: Cash, FHA, VA Loan, Conventional
Disclosures and Reports
- Legal Description: LOT 286 FORT DEARBORN MANOR SUB
- Property ID: 32-09-212-05-030
Listed by Berkshire Hathaway Snyder & Co, Michael Barbour
Sold by Century 21 Curran & Oberski, Mike H Ismail

Get Pre-Approved Today
Schools
Schools serving 22845 Wellington St
School District:Dearborn City School District
| Name | Grades | Distance |
|---|---|---|
Charles A. Lindbergh Elementary School 500 North Waverly Street, Dearborn, MI 48128 | PK-5 | 0.6 mi |
Bryant Middle School 460 North Vernon Street, Dearborn, MI 48128 | 6-8 | 0.8 mi |
Dearborn High School 19501 West Outer Drive, Dearborn, MI 48124 | 9-12 | 0.3 mi |
Disclaimer:
School attendance boundaries provided by ATTOM Data Solutions and are for reference only. Contact the school directly to verify enrollment eligibility.
Price & Sales History for 22845 Wellington St
Date
Details
Price
Change
Source
8/07/2026
Sold
$440,000
20.55%
MLS
7/16/2026
Listed
$365,000
—
MLS
Disclaimer: Historical sales information is derived from public records provided by the county offices. Information is not guaranteed and should be independently verified.
22845 Wellington Street, Dearborn, MI 48124 (MLS# 26035751) is a Single Family property that was sold at $440,000 on August 07, 2026. Want to learn more about 22845 Wellington Street? Do you have questions about finding other Single Family real estate for sale in Dearborn? You can browse all Dearborn real estate or contact a Coldwell Banker agent to request more information.