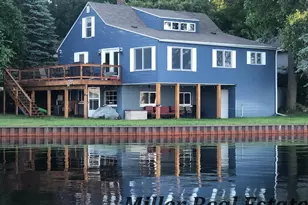
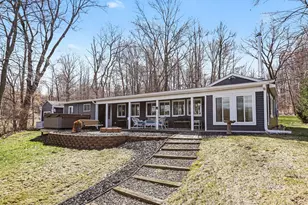
This is a carousel with tiles that activate property listing cards. Use the previous and next buttons to navigate.
1/70
$492,500
This is a carousel with tiles that activate property listing cards. Use the previous and next buttons to navigate.
1/70
Property Description
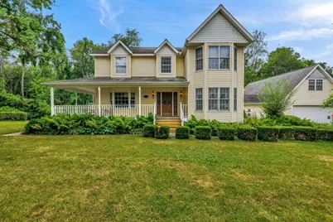
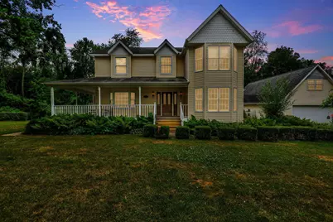
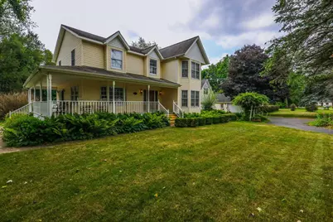
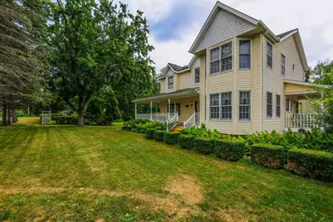
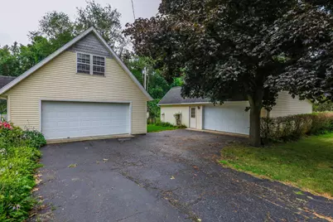
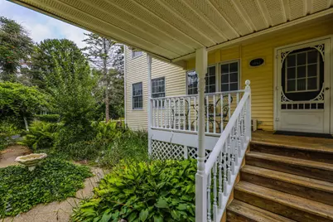
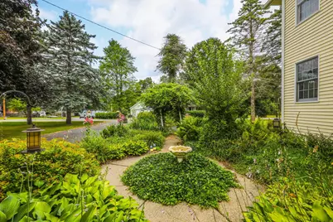
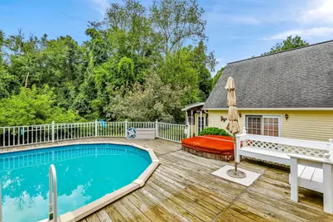
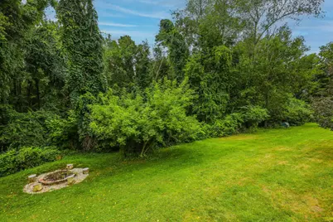
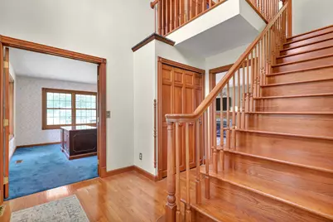
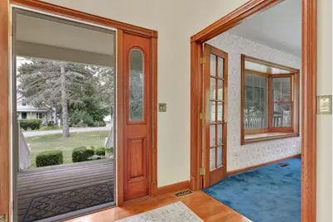
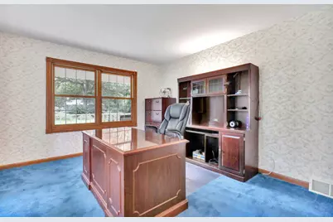
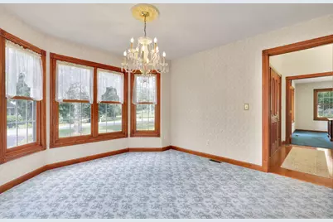
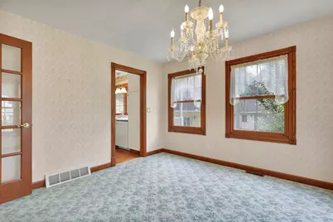
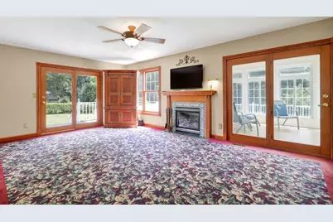
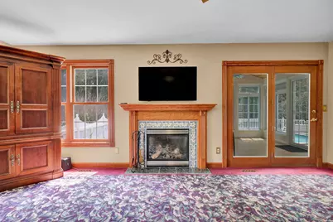
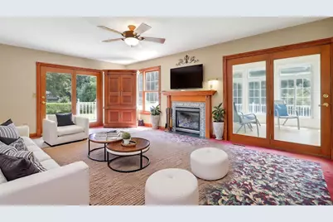
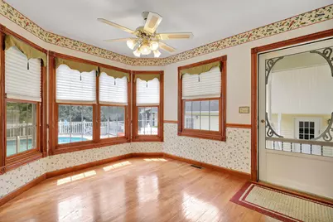
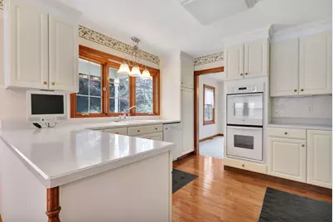
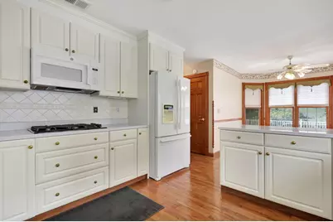
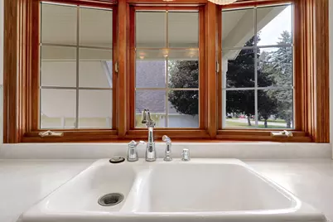
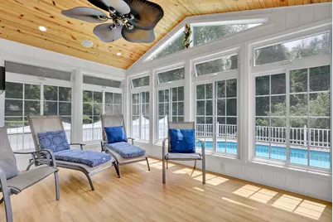
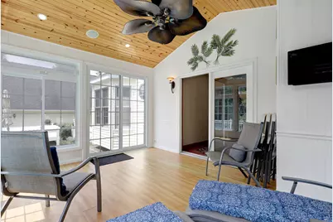
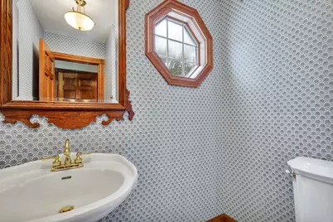
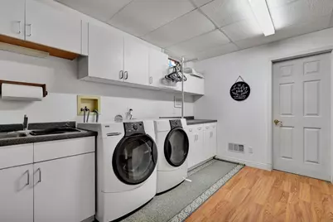
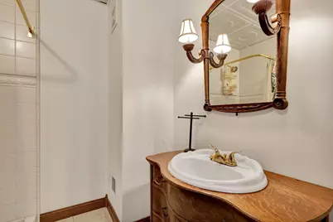
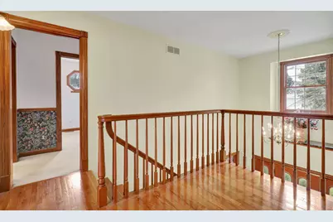
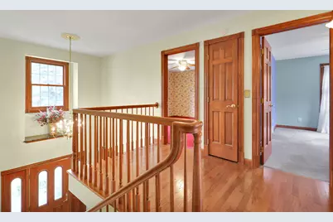
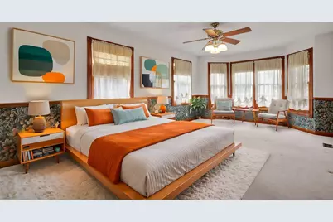
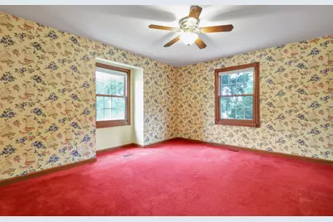
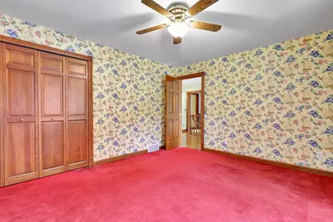
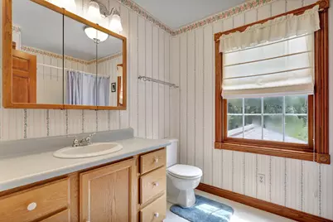
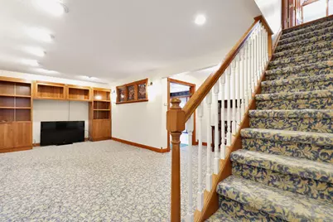
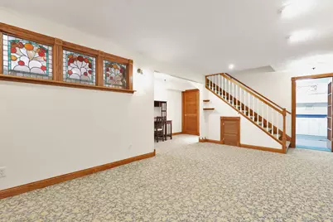
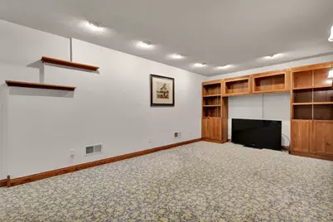
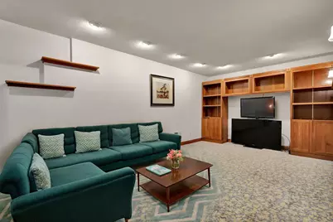
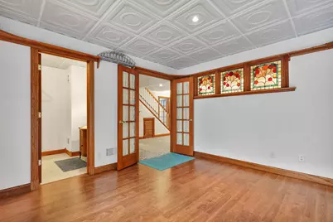
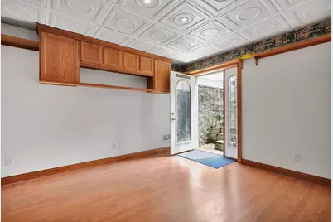
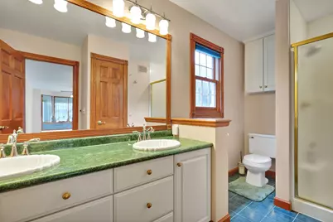
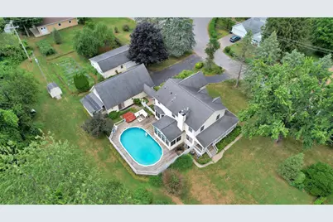
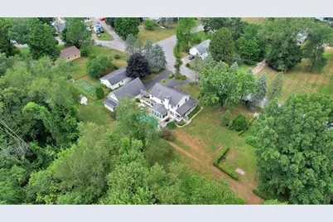
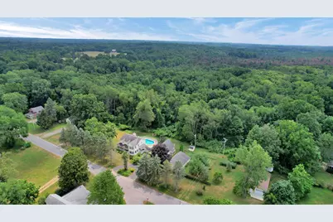
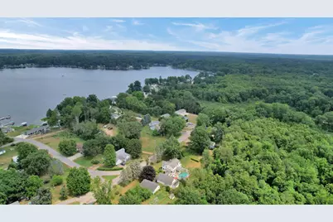
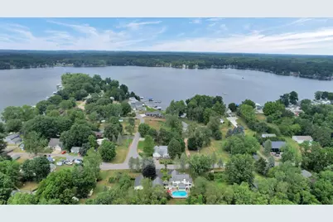
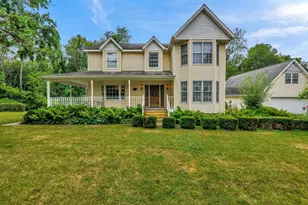
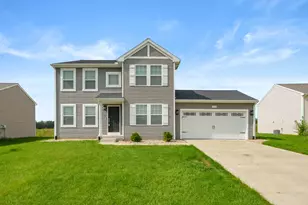
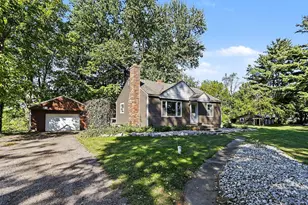
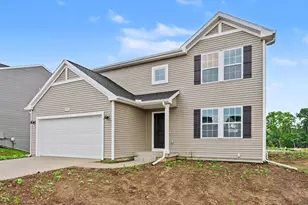
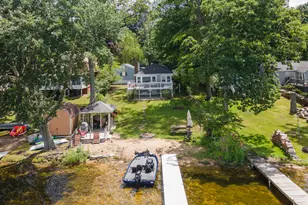
"This custom Victorian-style home is just steps from the scenic shores of Wall Lake, where you can enjoy boating, water sports, fishing, and year-round recreation. Perfect for year-round family living, this high-quality home features three upper-level bedrooms and a fully finished, dry basement complete with a second kitchen, full bath, and egress. With a total of 3.5 bathrooms, this spacious home easily accommodates family, guests, and grandkids. Highlights include an abundance of natural daylight, a scenic in-home office, and generous closet and cabinet storage throughout. Enjoy summer days by the above-ground pool or relax in the beautiful sunroom overlooking the private wooded backyard. Situated on two lots totaling 0.87 acres, the property offers plenty of outdoor space to enjoy. The home also features a spacious two-stall attached garage with a bonus room perfect for a studio, workshop, or hobby space, along with a second oversized 24' x 40' detached garage to accommodate all y
Full Property Details
Full Property Details for 4961 Beechwood Dr
General
- Price: $492,500
- Taxes: $3,310
- Status: Active
- Type: Single Family
- Source: SWMRIC_MLS
- MLS ID: 26039314
- Updated: 8/8/2026
- Added to Site: 19 day(s) ago
Interior
- Number of Rooms: 12
- Interior Features: Ceiling Fan(s), Garage Door Opener, Pantry
- Fireplace: Yes
- Number of Fireplaces: 1
- Fireplace(s): Living Room, Living Room
- Appliances: Cooktop, Dishwasher, Microwave, Range
Rooms
Bathrooms
- Total Bathrooms: 4
- Full Bathrooms: 3
- Half Bathrooms: 1
Bedrooms
- Total Bedrooms: 3
Other Rooms
- Laundry: Laundry Room
Additional Information
- Pool: Yes
- Pool Description: Above Ground, Outdoor/Above
Parking
- Garage: Yes
- Garage Spaces: 4
- Parking Features: Detached
Location
- County: Barry
- Subdivision: Eddys Beach 1st Add
- Cross Streets: Beechwood and S Eddy
- Driving Directions: East Orchard Street to S Eddy north to Beechwood Drive
Community
- Assoc. Fees Include: None
Heating & Cooling
- Central air: Yes
- Air Conditioning: Yes
- Cooling Type: Central Air Conditioning
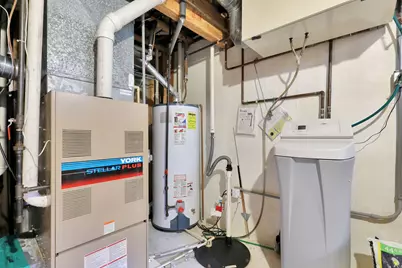
- Heating Type: Forced Air
Utilities
- Sewer: Septic Tank
- Water: Well
- Well: Yes
- Utility Description: Electricity Available, High-Speed Internet
Structural Information
- Architectural Style: Traditional
- Construction: Vinyl Siding
- Basement: Yes
- Roof: Composition, Shingle
- Stories/Levels: 2
- Square Feet: 2,660
- Living Area: 2,660 Sq. Ft.
- Year Built: 1992
Lot Features
- Lot Size (Acres): 0.87
- Lot Size (Sq. Ft.): 37,897
- Lot Dimensions: 230 x 108 x 231 x 108
- Frontage: Paved
- Lot Features: Level
- Zoning: RL
Water Features
- Water Front Desc.: Lake
- Lake Front: Yes
Financial Considerations
- Assoc Fee Freq.: Other
- Tax Amount: $3,310.81
- Terms: Cash, FHA, VA Loan, Conventional
Disclosures and Reports
- Legal Description: HOPE TWP PAR OF LAND W FRL 1/2 SW FRL 1/4 SEC 33-2-9 COM AT A PT S 80 DEG E 15 FT FROM SE COR LOT 25 1ST ADD EDDYS BEACH TH N 10 DEG E 137 FT TH E 170 FT FOR POB TH N 110 FT TH E AL S SIDE CO RD 248 FT TH S 110 FT TH W 248 FT TO POB LOT.
- Property ID: 07-255-001-60
Listed by eXp Realty, LLC, Kevin Lee

Get Pre-Approved Today
Get a Great Insurance Rate
Schools
Schools serving 4961 Beechwood Dr
School District:Delton-Kellogg School District
| Name | Grades | Distance |
|---|---|---|
Delton Kellogg Elem. School 327 North Grove Street, Delton, MI 49046 | PK-4 | 1.5 mi |
Delton-Kellogg Middle School 6325 Delton Road, Delton, MI 49046 | 5-8 | 1.6 mi |
Delton-Kellogg High School 10425 Panther Pride Drive, Delton, MI 49046 | 9-12 | 1.7 mi |
Disclaimer:
School attendance boundaries provided by ATTOM Data Solutions and are for reference only. Contact the school directly to verify enrollment eligibility.
Price & Sales History for 4961 Beechwood Dr
Date
Details
Price
Change
Source
7/30/2026
Listed
$492,500
76.52%
MLS
4/02/2019
Sold
$279,000
—
Public Record
Disclaimer: Historical sales information is derived from public records provided by the county offices. Information is not guaranteed and should be independently verified.
Tax History
Tax History for 4961 Beechwood Dr
Year
Property Taxes
Change
Tax Assessment
Change
2025
$3,180
6%
$242,400
4%
2024
$2,995
—
$232,000
16%
2023
$2,995
29%
$200,200
40%
2019
$2,327
—
$143,000
9%
2019
$2,327
—
$130,800
14%
2019
$2,327
—
$114,900
17%
2017
$2,334
—
$98,200
-4%
2017
$2,334
—
$101,800
—
Disclaimer: Historical tax information is derived from public records provided by the county offices. Information is not guaranteed and should be independently verified.
Estimate the Cost
Estimate the Cost for 4961 Beechwood Dr
4961 Beechwood Drive, Delton, MI 49046 (MLS# 26039314) is a Single Family property with 3 bedrooms, 3 full bathrooms and 1 partial bathroom. 4961 Beechwood Drive is currently listed for $492,500 and was received on July 30, 2026. Want to learn more about 4961 Beechwood Drive? Do you have questions about finding other Single Family real estate for sale in Delton? You can browse all Delton real estate or contact a Coldwell Banker agent to request more information.