This is a carousel with tiles that activate property listing cards. Use the previous and next buttons to navigate.
1/29
$239,900
This is a carousel with tiles that activate property listing cards. Use the previous and next buttons to navigate.
1/29
Property Description
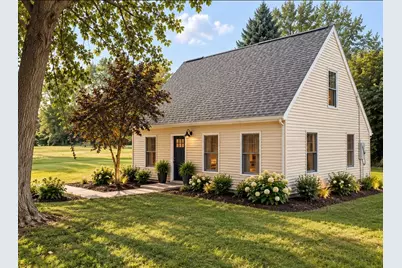
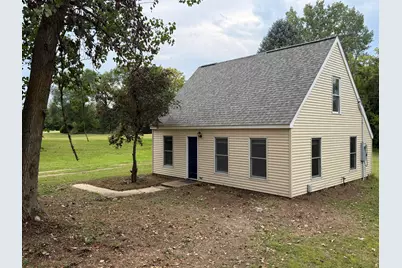
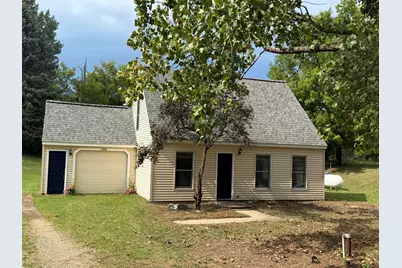
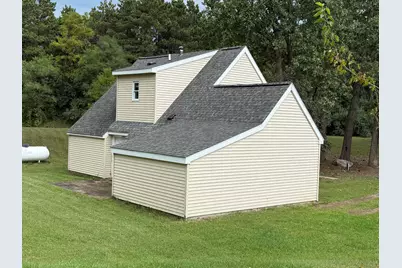
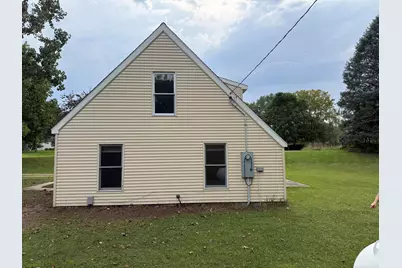
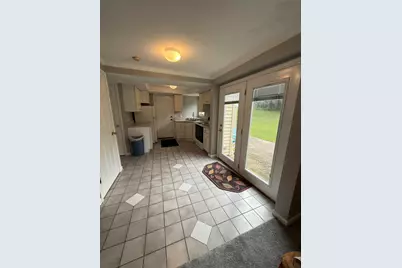
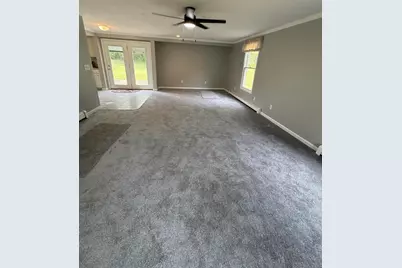
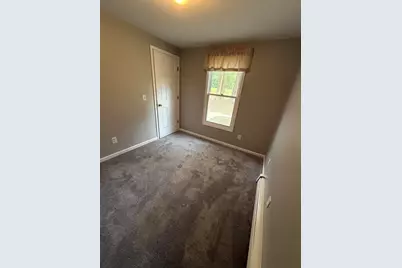
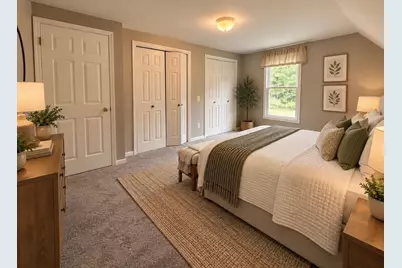
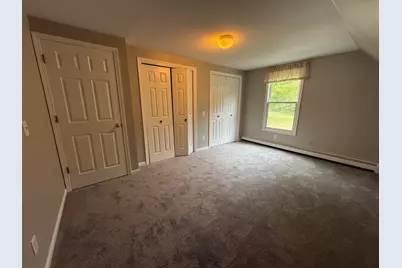
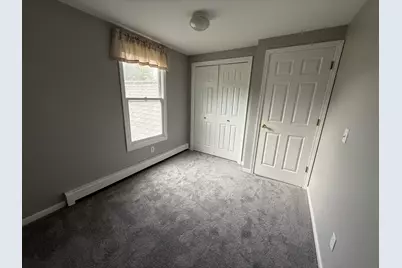
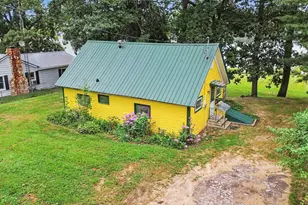
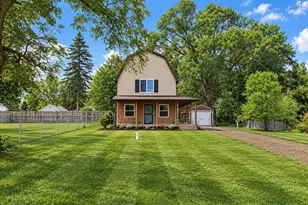
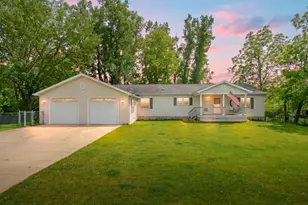
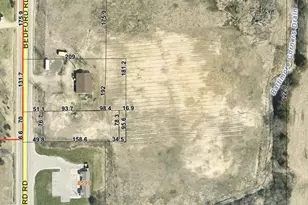
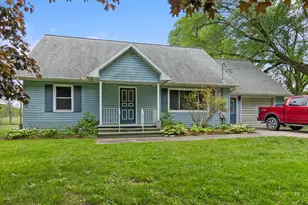
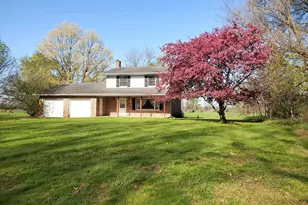
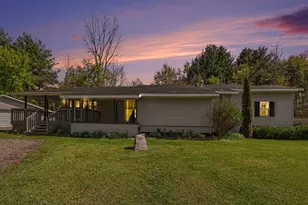
This lovely home has a fresh coat of paint and new carpet! Generator hook up on side of home. Nice wooded parcel with almost an acre and frontage on two roads so plenty of room to add pole barn or outbuilding. High speed fiber optic cable in road with MEI. Roof replaced 7-2022 and comes with transferable warranty.
Full Property Details
Full Property Details for 7308 Highland Dr
General
- Price: $239,900
- Taxes: $1,101
- Status: Active
- Type: Single Family
- Source: SWMRIC_MLS
- MLS ID: 26046431
- Updated: 10/5/2026
- Added to Site: 47 day(s) ago
Interior
- Number of Rooms: 6
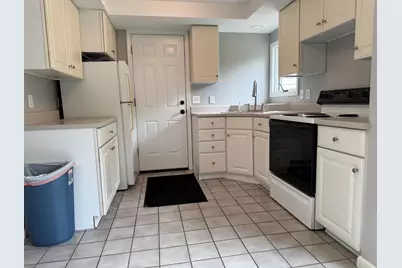
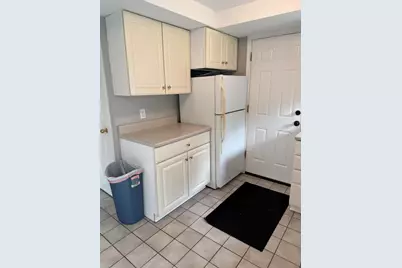
- Interior Features: Ceiling Fan(s), Broadband, Garage Door Opener, LP Tank Rented, Eat-in Kitchen
- Appliances: Microwave, Range, Refrigerator, Water Softener Owned
Rooms
Bathrooms
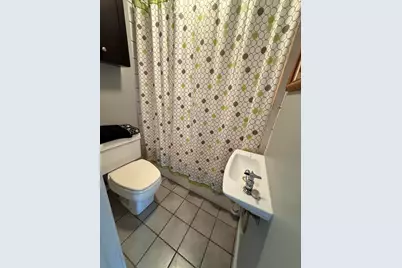
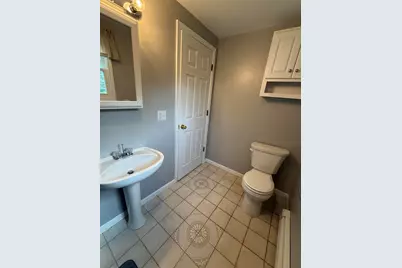
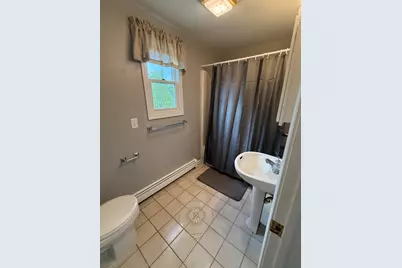
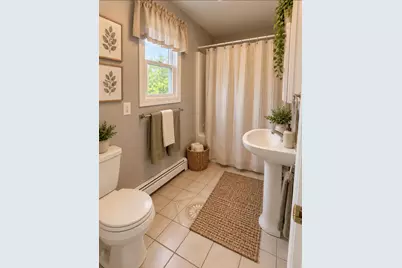
- Total Bathrooms: 2
- Full Bathrooms: 2
Bedrooms
- Total Bedrooms: 3
Other Rooms
- Laundry: Laundry Closet, None
Parking
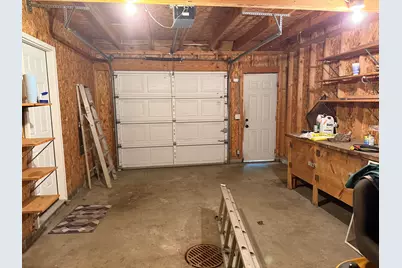
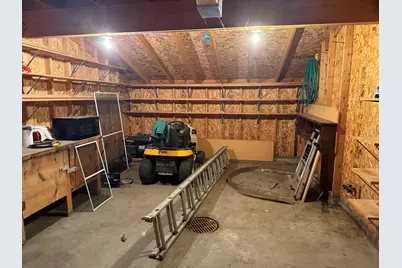
- Garage: Yes
- Attached garage: Yes
- Garage Spaces: 1
- Parking Features: Attached
Location
- County: Barry
- Subdivision: NO
- Cross Streets: HIGHLAND DR & PIKE RD
- Driving Directions: M43 to Guernsey Lake road, East to Pike rd., right to house.
Heating & Cooling
- Air Conditioning: Yes
- Cooling Type: Window Unit(s)
- Heating Type: Baseboard, Hot Water
Utilities
- Sewer: Septic Tank
- Water: Well
- Well: Yes
Structural Information
- Architectural Style: Contemporary
- Construction: Vinyl Siding
- Basement: Yes
- Roof: Shingle
- Windows: Window Treatments
- Stories/Levels: 2
- Square Feet: 1,071
- Living Area: 1,071 Sq. Ft.
- Year Built: 1996
Lot Features
- Lot Size (Acres): 0.91
- Lot Size (Sq. Ft.): 39,640
- Lot Dimensions: 109 x 296 x 106 x 415
- Lot Features: Wooded, Rolling Hills
- Zoning: RES
Financial Considerations
- Tax Amount: $1,101
- Terms: Cash, FHA, VA Loan, MSHDA, Conventional
Disclosures and Reports
- Legal Description: LENGTHY LEGAL IN LO & BO AND IN GRAR DOCS
- Property ID: 07-020-033-01
Listed by Bellabay Realty (Middleville), Debra J Erway
Get Pre-Approved Today
Get a Great Insurance Rate
Schools
Schools serving 7308 Highland Dr
School District:Delton-Kellogg School District
| Name | Grades | Distance |
|---|---|---|
Delton-Kellogg Middle School 6325 Delton Road, Delton, MI 49046 | 5-8 | 0.7 mi |
Delton Kellogg Elem. School 327 North Grove Street, Delton, MI 49046 | PK-4 | 0.8 mi |
Delton-Kellogg High School 10425 Panther Pride Drive, Delton, MI 49046 | 9-12 | 0.6 mi |
Disclaimer:
School attendance boundaries provided by ATTOM Data Solutions and are for reference only. Contact the school directly to verify enrollment eligibility.
Price & Sales History for 7308 Highland Dr
Date
Details
Price
Change
Source
9/30/2026
Price Reduced
$239,900
-4%
MLS
9/01/2026
Listed
$249,900
—
MLS
Disclaimer: Historical sales information is derived from public records provided by the county offices. Information is not guaranteed and should be independently verified.
Tax History
Tax History for 7308 Highland Dr
Year
Property Taxes
Change
Tax Assessment
Change
2025
$1,083
6%
$97,200
6%
2023
$1,020
—
$92,000
16%
2023
$1,020
10%
$79,500
42%
2019
$931
—
$55,900
9%
2019
$931
—
$51,400
13%
2019
$931
—
$45,600
18%
2017
$928
100%
$38,700
1%
2017
—
$38,200
—
Disclaimer: Historical tax information is derived from public records provided by the county offices. Information is not guaranteed and should be independently verified.
Estimate the Cost
Estimate the Cost for 7308 Highland Dr
7308 Highland Drive, Delton, MI 49046 (MLS# 26046431) is a Single Family property with 3 bedrooms and 2 full bathrooms. 7308 Highland Drive is currently listed for $239,900 and was received on September 01, 2026. Want to learn more about 7308 Highland Drive? Do you have questions about finding other Single Family real estate for sale in Delton? You can browse all Delton real estate or contact a Coldwell Banker agent to request more information.