This is a carousel with tiles that activate property listing cards. Use the previous and next buttons to navigate.
1/21
$299,900
This is a carousel with tiles that activate property listing cards. Use the previous and next buttons to navigate.
1/21
Property Description
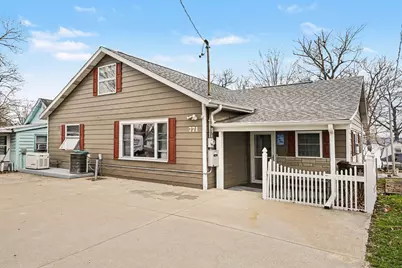
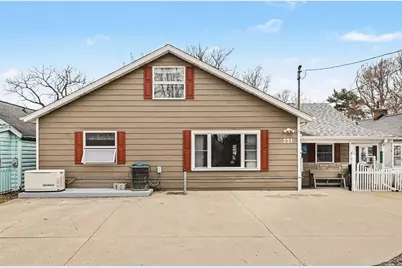
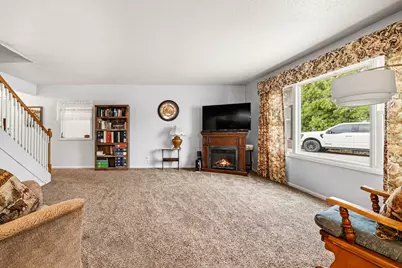
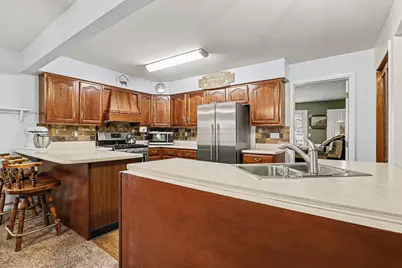
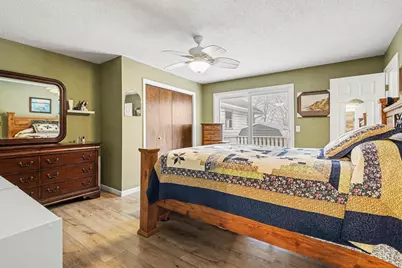
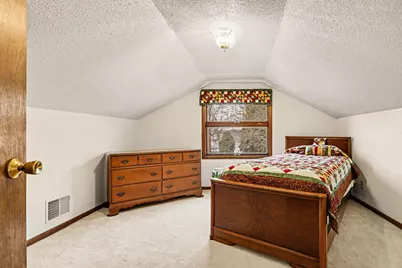
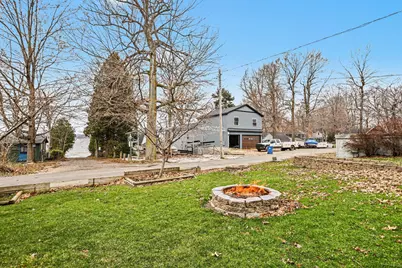
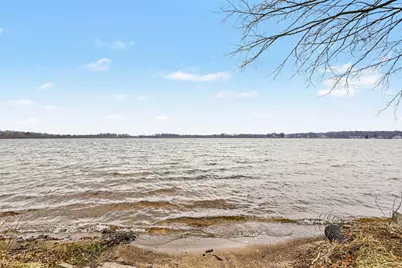
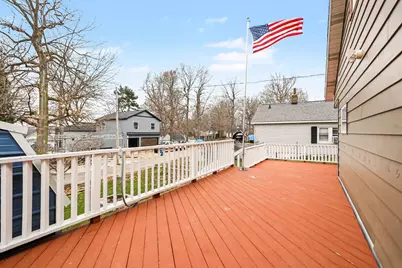
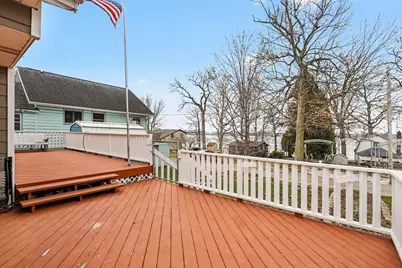
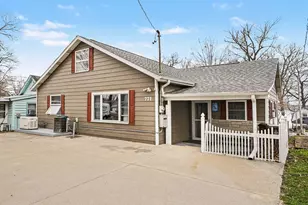
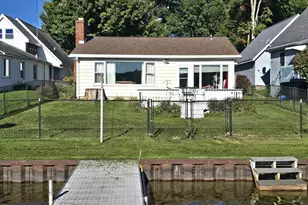
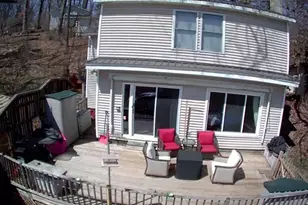
Welcome to your peaceful getaway on private Wall Lake, where everyday living feels like a vacation. This 3 bedroom, 1 bath cottage offers 1,530 total sqft of comfortable open concept living w/beautiful water views and direct lake access just steps from your deck. Enter through a welcoming sunroom a perfect spot for morning coffee with a sliding door opening to the deck & lake views. The kitchen features cherry cabinets, stainless steel gas stove & stainless refrigerator (both purchased in 2018). Upstairs you will find two nice size bedrooms plus attic storage. Additional storage available in the Michigan basement. The spacious back deck runs the length of the house, ideal for gatherings or enjoying lake views. Boat launch & water access are conveniently located just across the street from the deck. The property includes three parking spaces in front of the home. Beautifully maintained yard w/storage shed, peach trees, large strawberry patches & landscaping all around. Enjoy evenings around the stone block fire pit in the backyard. This home blends comfort, updates and natural beauty perfect as a year round residence, vacation home or investment property. New VPF in Living and Dining room installed by Refloor. Reserved Items: Freezer in Breezeway/Patio Room, Corner China Cabinet in Dining Room and Pellet Stove.
Full Property Details
Full Property Details for 771 Beechwood Dr
General
- Price: $299,900
- Taxes: $1,547
- Status: Active
- Type: Single Family
- Source: SWMRIC_MLS
- MLS ID: 26013688
- Updated: 9/14/2026
- Added to Site: 188 day(s) ago
Interior
- Number of Rooms: 5
- Appliances: Microwave, Range, Refrigerator, Water Softener Owned
Rooms
Bathrooms
- Total Bathrooms: 1
- Full Bathrooms: 1
Bedrooms
- Total Bedrooms: 3
Other Rooms
- Laundry: In Hall, Laundry Closet, Main Level
Additional Information
- Shared Amenities: Boat Launch
- Equipment: Shed(s)
Location
- County: Barry
- Cross Streets: 1st St & Wall Lake Dr
- Driving Directions: From M-43 & Orchard Rd; E on Orchard Rd; N on Eddy Rd; W on Beechwood Dr; Then N on Beechwood Dr to Home
Community
- Association: Yes
Heating & Cooling
- Central air: Yes
- Air Conditioning: Yes
- Cooling Type: Central Air Conditioning
- Heating Type: Forced Air
Utilities
- Sewer: Public
- Water: Well
- Well: Yes
- Utility Description: Phone Connected, Cable Connected, High-Speed Internet
Structural Information
- Architectural Style: Style_co_Other38
- Construction: Aluminum Siding
- Basement: Yes
- Roof: Composition
- Windows: Replacement
- Stories/Levels: 2
- Square Feet: 1,530
- Living Area: 1,530 Sq. Ft.
- Year Built: 1954
Additional Structures
- Other Structures: Shed(s)
Lot Features
- Lot Size (Acres): 0.13
- Lot Size (Sq. Ft.): 5,663
- Lot Dimensions: 57 x 99.35
- Frontage: Paved
- Zoning: RL
Water Features
- Water Front Desc.: Lake
- Lake Front: Yes
Financial Considerations
- Tax Amount: $1,547
- Terms: Cash, FHA, VA Loan, Conventional
Disclosures and Reports
- Legal Description: Hope Twp Lot 63 1st Add to Eddys Beach Lot
- Property ID: 07-120-046-00
Listed by Berkshire Hathaway HomeServices MI, Kelly M Kivell

Get Pre-Approved Today
Get a Great Insurance Rate
Schools
Schools serving 771 Beechwood Dr
School District:Delton-Kellogg School District
| Name | Grades | Distance |
|---|---|---|
Delton Kellogg Elem. School 327 North Grove Street, Delton, MI 49046 | PK-4 | 1.5 mi |
Delton-Kellogg Middle School 6325 Delton Road, Delton, MI 49046 | 5-8 | 1.6 mi |
Delton-Kellogg High School 10425 Panther Pride Drive, Delton, MI 49046 | 9-12 | 1.8 mi |
Disclaimer:
School attendance boundaries provided by ATTOM Data Solutions and are for reference only. Contact the school directly to verify enrollment eligibility.
Price & Sales History for 771 Beechwood Dr
Date
Details
Price
Change
Source
8/19/2026
Price Reduced
$299,900
-7.98%
MLS
7/03/2026
Price Reduced
$325,900
-1.21%
MLS
6/12/2026
Price Reduced
$329,900
-5.47%
MLS
5/07/2026
Price Reduced
$349,000
-5.42%
MLS
4/06/2026
Listed
$369,000
—
MLS
Disclaimer: Historical sales information is derived from public records provided by the county offices. Information is not guaranteed and should be independently verified.
Tax History
Tax History for 771 Beechwood Dr
Year
Property Taxes
Change
Tax Assessment
Change
2025
$1,547
6%
$139,500
5%
2024
$1,459
—
$132,400
23%
2023
$1,459
8%
$107,500
46%
2019
$1,352
—
$73,600
-17%
2019
$1,352
—
$88,200
21%
2019
$1,352
6%
$73,100
13%
2017
$1,271
100%
$64,500
9%
2017
—
$59,000
—
Disclaimer: Historical tax information is derived from public records provided by the county offices. Information is not guaranteed and should be independently verified.
Estimate the Cost
Estimate the Cost for 771 Beechwood Dr
771 Beechwood Drive, Delton, MI 49046 (MLS# 26013688) is a Single Family property with 3 bedrooms and 1 full bathroom. 771 Beechwood Drive is currently listed for $299,900 and was received on April 06, 2026. Want to learn more about 771 Beechwood Drive? Do you have questions about finding other Single Family real estate for sale in Delton? You can browse all Delton real estate or contact a Coldwell Banker agent to request more information.