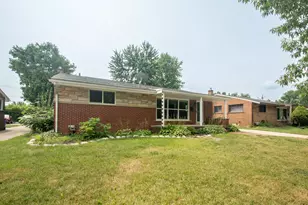
This is a carousel with tiles that activate property listing cards. Use the previous and next buttons to navigate.
1/50
$375,000
This is a carousel with tiles that activate property listing cards. Use the previous and next buttons to navigate.
1/50
Property Description
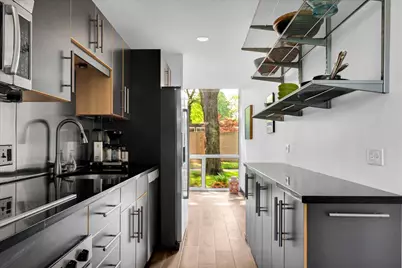
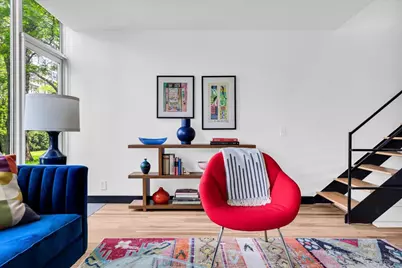
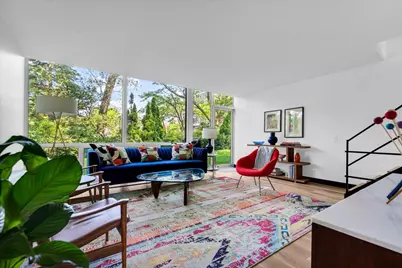
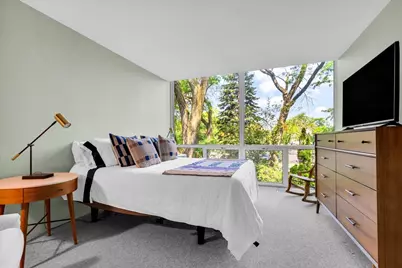
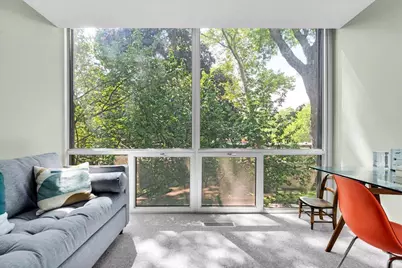
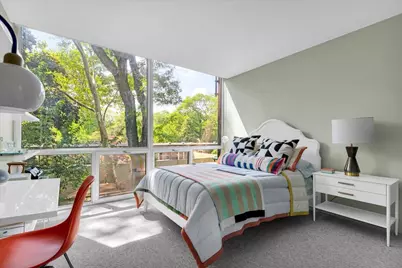
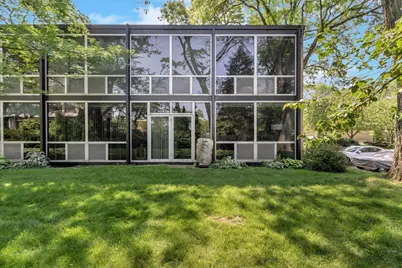
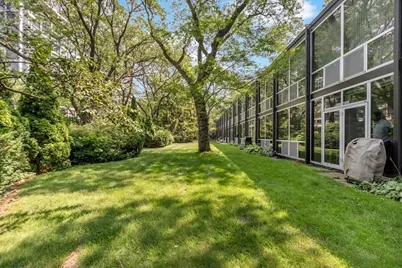
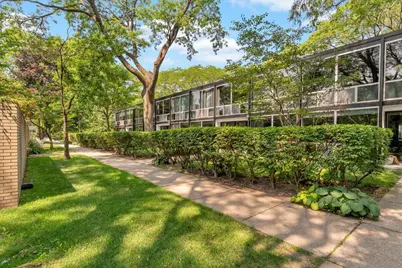
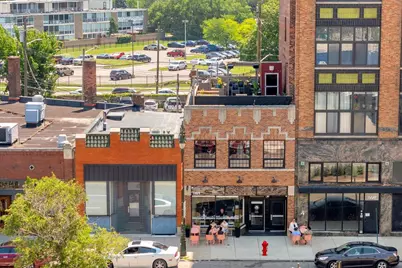
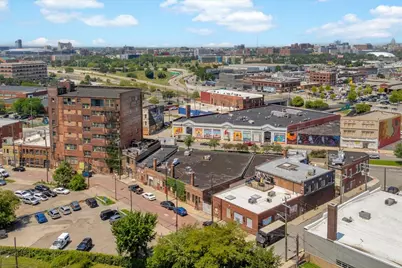
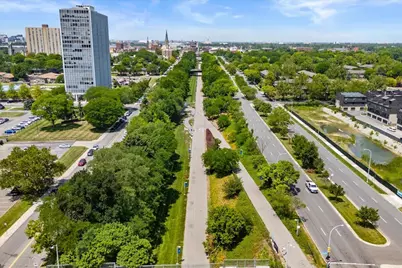
Mid-Century Modern Masterpiece in Historic Lafayette Park. Live inside a piece of architectural history. Designed by the legendary Mies van der Rohe, this rare corner-unit townhome perfectly blends landmark mid-century modern design with elevated contemporary updates. Situated in one of the world's premier modernist developments, this home offers an unparalleled lifestyle defined by floor-to-ceiling glass, an urban forest setting, and an unbeatable location. This is a corner unit and is filled with exceptional natural light and offers peaceful, leafy views from every single room. On the main level, sleek engineered wood flooring complements the clean, minimalist lines of the architecture. The galley-style kitchen has been thoughtfully reimagined to maximize efficiency, boasting expanded counter space and custom cabinetry on both sides, premium stainless steel appliances, and a sleek electric cooktop. Storage is meticulously organized throughout the property, featuring custom closet systems in multiple bedrooms, the basement, and the front pantry and entryway. Every window is outfitted with custom, minimal shades with manual pulls, preserving the architectural integrity while offering effortless privacy. Upstairs, the layout features three bright bedrooms, including two south-facing rooms that overlook the lush neighborhood canopy and one north-facing bedroom with views of the iconic Pavilion Apartment building. Lafayette Park is listed on the National Register of Historic Places, celebrated for its seamless integration of architecture and nature. Step outside your door into a vibrant community surrounded by cooperative greenways, an urban forest, and the expansive Lafayette Plaissance park. This exceptional location places you just minutes away from the very best of Detroit, including Downtown, the historic Eastern Market, the Dequindre Cut Greenway, and the Detroit Riverfront. The comprehensive monthly co-op fee offers ultimate peace of mind by covering almost all major living expenses. This includes standard utilities and media such as water, trash, sewer, and basic cable and internet through Xfinity. It also handles core mechanicals by covering the geothermal HVAC system, HVAC filter delivery, and the hot water tank. Property taxes are fully included in the monthly fee, alongside building maintenance and community perks like structural upkeep, groundskeeping, landscaping, security patrol, and exterior window washing twice a year. Financing for this cooperative property is available through approved lenders National Cooperative Bank (NCB) and Independent Bank, with a minimum 20% down payment required. The buyer is responsible for a $150 application fee and a 2% cooperative membership fee calculated from the final purchase price. Don't miss the chance to own a timeless architectural icon in Detroit's most celebrated historic community. Contact us today to schedule your private showing.
Full Property Details
Full Property Details for 1333 Nicolet Pl
General
- Price: $375,000
- HOA FEE: $1,331/month
- Status: Active
- Type: Co-op
- Source: SWMRIC_MLS
- MLS ID: 26036509
- Updated: 9/14/2026
- Added to Site: 100 day(s) ago
Interior
- Number of Rooms: 3
- Appliances: Dishwasher, Disposal, Dryer, Freezer, Range, Refrigerator, Washer
Rooms
Bathrooms
- Total Bathrooms: 2
- Full Bathrooms: 1
- Half Bathrooms: 1
Bedrooms
- Total Bedrooms: 3
Other Rooms
- Laundry: In Basement
Additional Information
- Shared Amenities: Playground, Security
Location
- County: Wayne
- Cross Streets: Rivard and Nicolet Pl
Community
- Association: Yes
- Assoc. Fees Include: Water, Trash, Snow Removal, Sewer, Lawn/Yard Care, Heat, Cable/Satellite
Heating & Cooling
- Central air: Yes
- Air Conditioning: Yes
- Cooling Type: Central Air Conditioning
- Heating Type: Forced Air
Utilities
- Sewer: Public
- Water: Public
Structural Information
- Architectural Style: Townhouse
- Construction: Brick, Concrete
- Basement: Yes
- Roof: Rubber
- Stories/Levels: 2
- Square Feet: 1,400
- Living Area: 1,400 Sq. Ft.
- Year Built: 1958
Lot Features
- Lot Size (Acres): 0.1
- Lot Size (Sq. Ft.): 4,356
- Lot Dimensions: 1 x 1
- Frontage: Paved
Financial Considerations
- Association Fee: $1,331
- Assoc Fee Freq.: Monthly
- Terms: Cash, Conventional
Disclosures and Reports
- Legal Description: 1
- Property ID: 1
Listed by @properties Christie's Int'l, Gustaf Andreasen
Get Pre-Approved Today
Get a Great Insurance Rate
Schools
Schools serving 1333 Nicolet Pl
School District:Detroit Public Schools Community District
| Name | Grades | Distance |
|---|---|---|
Chrysler Elementary School 1445 East Lafayette Street, Detroit, MI 48207 | K-5 | 0.2 mi |
Bunche Elementary-Middle School 2715 Macomb Street, Detroit, MI 48207 | PK-5 | 0.8 mi |
Martin Luther King Jr Senior High School 3200 East Lafayette Street, Detroit, MI 48207 | 9-12 | 1.1 mi |
Disclaimer:
School attendance boundaries provided by ATTOM Data Solutions and are for reference only. Contact the school directly to verify enrollment eligibility.
Price & Sales History for 1333 Nicolet Pl
Date
Details
Price
Change
Source
9/08/2026
Price Reduced
$375,000
-2.6%
MLS
7/16/2026
Listed
$385,000
—
MLS
Disclaimer: Historical sales information is derived from public records provided by the county offices. Information is not guaranteed and should be independently verified.
Estimate the Cost
Estimate the Cost for 1333 Nicolet Pl
1333 Nicolet Place, Detroit, MI 48207 (MLS# 26036509) is a Co-op property with 3 bedrooms, 1 full bathroom and 1 partial bathroom. 1333 Nicolet Place is currently listed for $375,000 and was received on July 16, 2026. Want to learn more about 1333 Nicolet Place? Do you have questions about finding other Co-op real estate for sale in Detroit? You can browse all Detroit real estate or contact a Coldwell Banker agent to request more information.