This is a carousel with tiles that activate property listing cards. Use the previous and next buttons to navigate.
1/13
$72,500 Just Listed
This is a carousel with tiles that activate property listing cards. Use the previous and next buttons to navigate.
1/13
Property Description
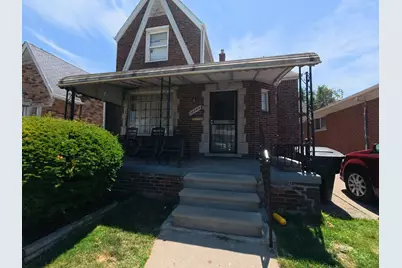
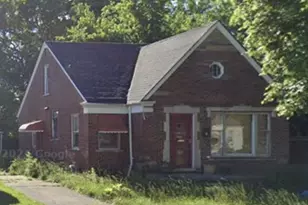
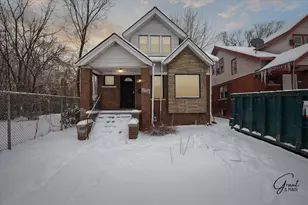
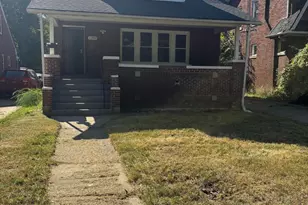
Welcome to 14444 Lappin St! This spacious 4-bedroom, 2-full-bath home offers great potential for the buyer looking to add their personal touch. Featuring approximately 1,580 sq ft of living space, a main-level primary bedroom, additional upper-level bedrooms, and a full basement with extra storage potential. This property is being sold AS-IS and presents an excellent opportunity for investors, rehab buyers, or homeowners looking to create their dream home. Buyer and buyer's agent to verify all information. Schedule your showing today!
Full Property Details
Full Property Details for 14444 Lappin St
General
- Price: $72,500
- Taxes: $272
- Status: Active
- Type: Single Family
- Source: SWMRIC_MLS
- MLS ID: 26035537
- Updated: Today (7/12/2026)
- Added to Site: Today
Interior
- Number of Rooms: 7
- Interior Features: Ceiling Fan(s)
- Fireplace: Yes
- Number of Fireplaces: 1
Rooms
Bathrooms
- Total Bathrooms: 2
- Full Bathrooms: 2
Bedrooms
- Total Bedrooms: 4
Other Rooms
- Laundry: In Basement, None
Parking
- Garage: Yes
- Garage Spaces: 1
- Parking Features: Detached
Location
- County: Wayne
- Subdivision: Gratiot American Park
- Cross Streets: 7 Mile Rd East of Gratiot Ave
Heating & Cooling
- Heating Type: Forced Air
Utilities
- Sewer: Public
- Water: Public
Structural Information
- Architectural Style: Colonial
- Construction: Brick
- Basement: Yes
- Roof: Shingle
- Windows: Insulated Windows
- Stories/Levels: 2
- Square Feet: 1,580
- Living Area: 1,580 Sq. Ft.
- Year Built: 1937
Lot Features
- Lot Size (Acres): 0.1
- Lot Size (Sq. Ft.): 4,356
- Lot Dimensions: 35.00 x 126.70 ft
- Lot Features: Level
Financial Considerations
- Tax Amount: $272
- Terms: Cash, FHA, VA Loan, Conventional
Disclosures and Reports
- Legal Description: S LAPPIN 220 GRATIOT AMERICAN PARK SUB L38 P55 PLATS, W C R 21/707 35 X 126.7
- Property ID: 21021756
Listed by eXp Realty, LLC, Markeyda Turner
Get Pre-Approved Today
Get a Great Insurance Rate
Schools
Schools serving 14444 Lappin St
School District:Detroit Public Schools Community District
| Name | Grades | Distance |
|---|---|---|
Fisher Magnet Upper Academy 15491 Maddelein Street, Detroit, MI 48205 | 6-8 | 0.6 mi |
Fisher Magnet Lower Academy 15510 East State Fair Avenue, Detroit, MI 48205 | PK-5 | 0.7 mi |
Denby High School 12800 Kelly Road, Detroit, MI 48224 | 9-12 | 1.2 mi |
Disclaimer:
School attendance boundaries provided by ATTOM Data Solutions and are for reference only. Contact the school directly to verify enrollment eligibility.
Price & Sales History for 14444 Lappin St
Date
Details
Price
Change
Source
7/12/2026
Listed
$72,500
806.25%
MLS
5/11/2017
Sold
$8,000
—
Public Record
Disclaimer: Historical sales information is derived from public records provided by the county offices. Information is not guaranteed and should be independently verified.
Tax History
Tax History for 14444 Lappin St
Year
Property Taxes
Change
Tax Assessment
Change
2023
$120
—
100%
2020
$120
-76%
-100%
2022
$497
-72%
$16,100
100%
2020
$1,758
—
-100%
2020
$1,758
11%
$16,900
8%
2019
$1,578
14%
$15,700
18%
2018
$1,390
11%
$13,300
-1%
2017
$1,249
—
$13,500
18%
2016
$1,254
7%
$11,400
-15%
2015
$1,176
-16%
$13,400
-20%
2014
$1,407
-7%
$16,795
-10%
2013
$1,517
—
$18,661
—
Disclaimer: Historical tax information is derived from public records provided by the county offices. Information is not guaranteed and should be independently verified.
Estimate the Cost
Estimate the Cost for 14444 Lappin St
14444 Lappin Street, Detroit, MI 48205 (MLS# 26035537) is a Single Family property with 4 bedrooms and 2 full bathrooms. 14444 Lappin Street is currently listed for $72,500 and was received on July 13, 2026. Want to learn more about 14444 Lappin Street? Do you have questions about finding other Single Family real estate for sale in Detroit? You can browse all Detroit real estate or contact a Coldwell Banker agent to request more information.