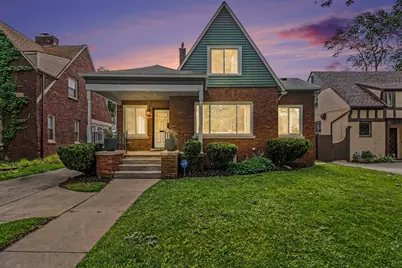
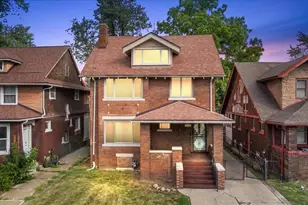
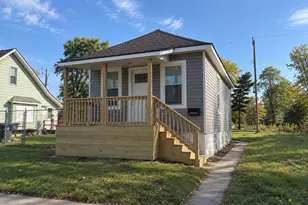
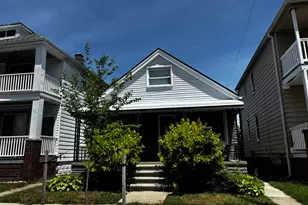
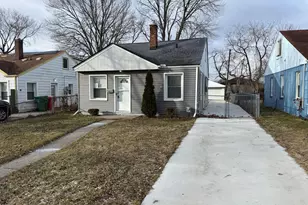
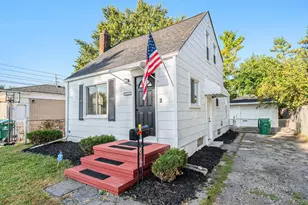
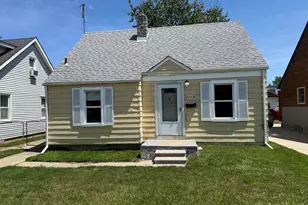
This is a carousel with tiles that activate property listing cards. Use the previous and next buttons to navigate.
1/1
$290,000
This is a carousel with tiles that activate property listing cards. Use the previous and next buttons to navigate.
1/1
Property Description
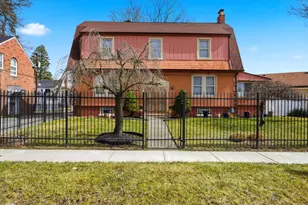
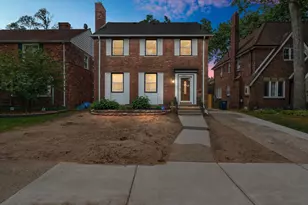
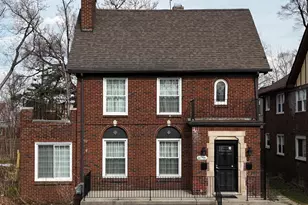
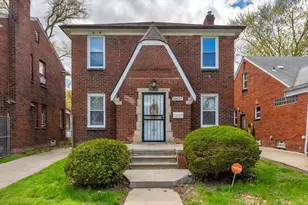
Large, updated, and flexible in Northwest Detroit. This 5-bedroom, 3-bath home offers over 2,100 finished sq ft, plus a bright screened/windowed sunroom--space that is hard to find at this price. Renovated in 2021, it features an updated kitchen and baths, new furnace, new water heater, new kitchen flooring, and beautifully restored original hardwood floors. The layout works for real life: a main-floor bedroom creates a natural guest suite, the separate main-floor office supports work-from-home needs, and the finished basement adds approx. 500 sq ft of living space, a large laundry area, tons of storage, and a finished room that could become a 6th bedroom with a closet. Enjoy central air, a private fenced backyard, and a 2-car garage with automatic opener. Located in a strong Northwest Detroit neighborhood known for high homeownership and community pride, with easy access to Downtown Detroit, Dearborn, Southfield, and the suburbs via Southfield Freeway.
Full Property Details
Full Property Details for 15348 Stahelin Ave
General
- Sold For: $290,000
- Taxes: $48
- Status: Closed
- Type: Single Family
- Source: SWMRIC_MLS
- MLS ID: 26030473
- Added to Site: 65 day(s) ago
Interior
- Number of Rooms: 12
- Fireplace: Yes
- Number of Fireplaces: 1
- Fireplace(s): Living Room, Living Room
- Appliances: Built-In Gas Oven, Dishwasher, Disposal, Microwave, Range
Rooms
Bathrooms
- Total Bathrooms: 3
- Full Bathrooms: 2
- Half Bathrooms: 1
Bedrooms
- Total Bedrooms: 5
Parking
- Garage: Yes
- Garage Spaces: 2
- Parking Features: Detached
Location
- County: Wayne
- Cross Streets: Grand River Ave & Fenkell St
Heating & Cooling
- Central air: Yes
- Air Conditioning: Yes
- Cooling Type: Central Air Conditioning
- Heating Type: Forced Air
Utilities
- Sewer: Public
- Water: Public
- Utility Description: Natural Gas Available, Electricity Available
Structural Information
- Architectural Style: Style_co_Other38
- Construction: Brick, Vinyl Siding
- Basement: Yes
- Roof: Asphalt
- Stories/Levels: 2
- Square Feet: 1,618
- Living Area: 1,618 Sq. Ft.
- Year Built: 1926
Lot Features
- Lot Size (Acres): 0.13
- Lot Size (Sq. Ft.): 5,663
- Frontage: Paved
- Lot Features: Sidewalk
Financial Considerations
- Tax Amount: $48
- Terms: Cash, FHA, Conventional
Disclosures and Reports
- Legal Description: E STAHELIN 1245 ROSEDALE PARK SUB NO 1 L37 P73 PLATS, W C R 22/450 50 X 115.5 NEZ CERT#2014-0281, RELATED PARCEL#27140281. SONEAL
- Property ID: 22083133
Listed by Worth Clark Realty, Paul Nichols
Sold by Real Broker, LLC, Danielle Hardy

Get Pre-Approved Today
Schools
Schools serving 15348 Stahelin Ave
School District:Detroit Public Schools Community District
| Name | Grades | Distance |
|---|---|---|
Cooke Elementary School 18800 Puritan Avenue, Detroit, MI 48223 | K-5 | 0.5 mi |
Emerson Elementary-Middle School 18240 Huntington Road, Detroit, MI 48219 | 6-8 | 1.5 mi |
Ford High School 20000 Evergreen Road, Detroit, MI 48219 | 9-12 | 2.6 mi |
Disclaimer:
School attendance boundaries provided by ATTOM Data Solutions and are for reference only. Contact the school directly to verify enrollment eligibility.
Price & Sales History for 15348 Stahelin Ave
Date
Details
Price
Change
Source
7/15/2026
Sold
$290,000
5.45%
MLS
6/18/2026
Listed
$275,000
—
MLS
Disclaimer: Historical sales information is derived from public records provided by the county offices. Information is not guaranteed and should be independently verified.
15348 Stahelin Avenue, Detroit, MI 48223 (MLS# 26030473) is a Single Family property that was sold at $290,000 on July 15, 2026. Want to learn more about 15348 Stahelin Avenue? Do you have questions about finding other Single Family real estate for sale in Detroit? You can browse all Detroit real estate or contact a Coldwell Banker agent to request more information.