This is a carousel with tiles that activate property listing cards. Use the previous and next buttons to navigate.
1/13
$59,000 Just Listed
This is a carousel with tiles that activate property listing cards. Use the previous and next buttons to navigate.
1/13
Property Description
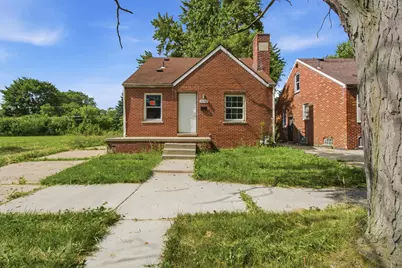
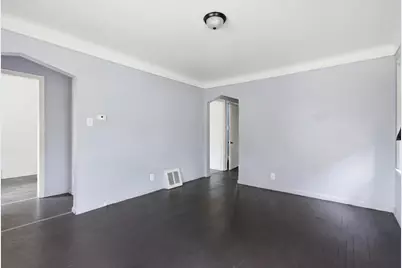
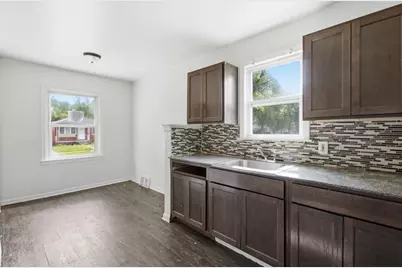
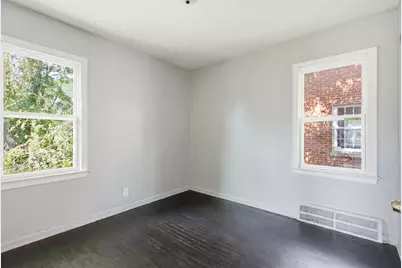
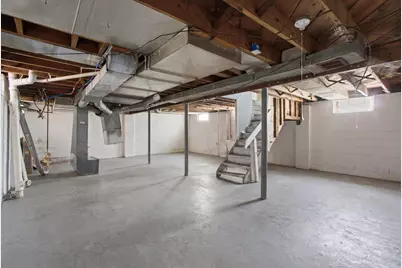
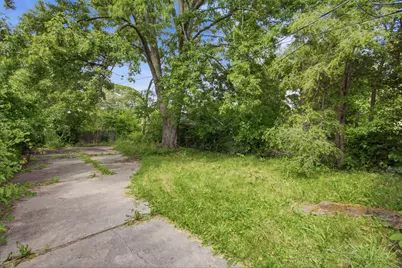
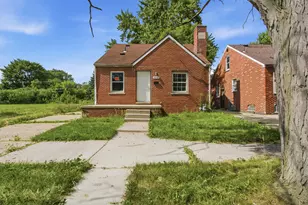
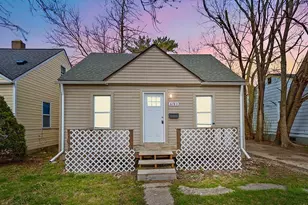
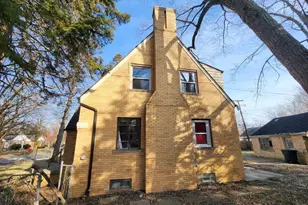
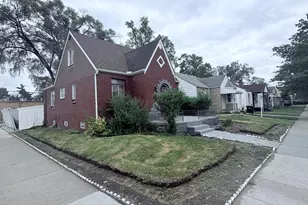
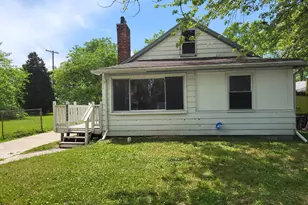
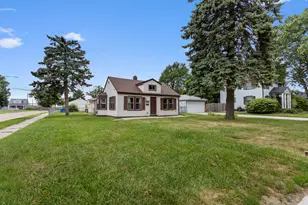
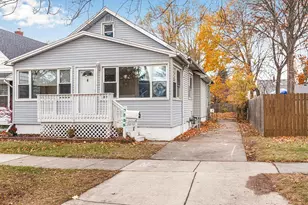
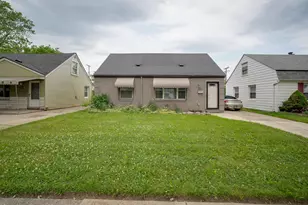
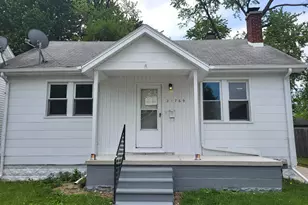
NEW LISTING | Eastside Detroit Solid brick bungalow located on Detroit's east side offering 3 bedrooms and 1 full bathroom. This home features hardwood floors that add warmth and character throughout the main living areas, along with a functional floor plan designed for comfortable everyday living. The full basement provides additional space for storage, recreation, or future finishing possibilities. The durable brick exterior offers timeless curb appeal and lasting value. Whether you're looking for a primary residence or an investment property, this home presents an opportunity to update and personalize to suit your needs. Property is being sold as is and is conveniently located near schools, parks, shopping, and major roadways.
Full Property Details
Full Property Details for 15701 Rossini Dr
General
- Price: $59,000
- Taxes: $2,702
- Status: Active
- Type: Single Family
- Source: SWMRIC_MLS
- MLS ID: 26038675
- Updated: 7/30/2026
- Added to Site: 3 day(s) ago
Interior
- Number of Rooms: 6
Rooms
Bathrooms
- Total Bathrooms: 1
- Full Bathrooms: 1
Bedrooms
- Total Bedrooms: 1
Other Rooms
- Laundry: Sink
Location
- County: Wayne
- Cross Streets: Off Hayes Rd and E State Fair
Heating & Cooling
- Heating Type: Forced Air
Utilities
- Sewer: Public
- Water: Public
Structural Information
- Construction: Brick
- Basement: Yes
- Roof: Shingle
- Stories/Levels: 2
- Square Feet: 1,728
- Living Area: 1,728 Sq. Ft.
- Year Built: 1947
Lot Features
- Lot Size (Acres): 0.11
- Lot Size (Sq. Ft.): 4,792
- Lot Dimensions: 37' x 132'
- Frontage: Paved
Financial Considerations
- Tax Amount: $2,702
- Terms: Cash, MSHDA, Conventional
Disclosures and Reports
- Legal Description: N ROSSINI DR W 37 FT 101 COLONIAL PARK SUB L41 P18 PLATS, W C R 21/790 37 X 132
- Property ID: 21025022.001
Listed by KW Advantage, Carlos Bartell

Get Pre-Approved Today
Get a Great Insurance Rate
Schools
Schools serving 15701 Rossini Dr
School District:Detroit Public Schools Community District
| Name | Grades | Distance |
|---|---|---|
Fisher Magnet Lower Academy 15510 East State Fair Avenue, Detroit, MI 48205 | PK-5 | 0.2 mi |
Fisher Magnet Upper Academy 15491 Maddelein Street, Detroit, MI 48205 | 6-8 | 0.5 mi |
Denby High School 12800 Kelly Road, Detroit, MI 48224 | 9-12 | 1.2 mi |
Disclaimer:
School attendance boundaries provided by ATTOM Data Solutions and are for reference only. Contact the school directly to verify enrollment eligibility.
Price & Sales History for 15701 Rossini Dr
Date
Details
Price
Change
Source
7/29/2026
Listed
$59,000
19.43%
MLS
7/20/2018
Sold
$49,400
—
Public Record
Disclaimer: Historical sales information is derived from public records provided by the county offices. Information is not guaranteed and should be independently verified.
Tax History
Tax History for 15701 Rossini Dr
Year
Property Taxes
Change
Tax Assessment
Change
2025
$1,234
-5%
$33,400
15%
2023
$1,295
6%
$29,000
22%
2020
$1,223
113%
$23,800
23%
2022
$574
-68%
$19,400
25%
2020
$1,782
—
$15,500
16%
2020
$1,782
48%
$13,400
23%
2019
$1,205
8%
$10,900
4%
2018
$1,114
—
$10,500
6%
2017
$1,109
-22%
$9,900
-25%
2016
$1,414
-12%
$13,200
-15%
2015
$1,604
-8%
$15,500
-10%
2014
$1,748
-27%
$17,199
-10%
2013
$2,395
—
$19,110
—
Disclaimer: Historical tax information is derived from public records provided by the county offices. Information is not guaranteed and should be independently verified.
Estimate the Cost
Estimate the Cost for 15701 Rossini Dr
15701 Rossini Drive, Detroit, MI 48205 (MLS# 26038675) is a Single Family property with 1 bedroom and 1 full bathroom. 15701 Rossini Drive is currently listed for $59,000 and was received on July 29, 2026. Want to learn more about 15701 Rossini Drive? Do you have questions about finding other Single Family real estate for sale in Detroit? You can browse all Detroit real estate or contact a Coldwell Banker agent to request more information.