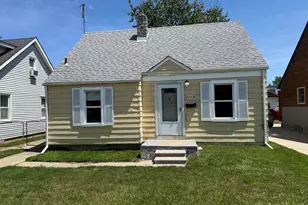
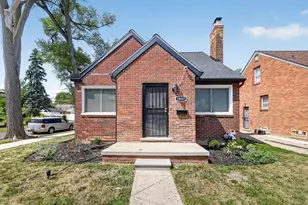
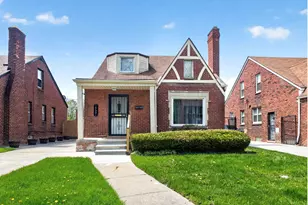
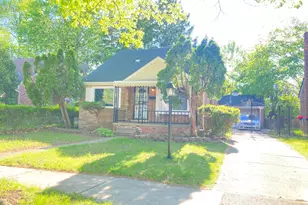
This is a carousel with tiles that activate property listing cards. Use the previous and next buttons to navigate.
1/1
$199,900
This is a carousel with tiles that activate property listing cards. Use the previous and next buttons to navigate.
1/1
Property Description
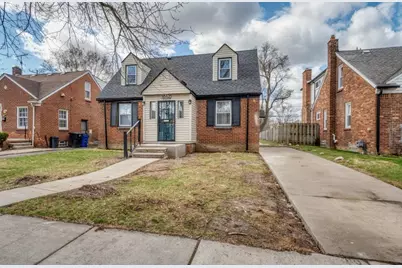
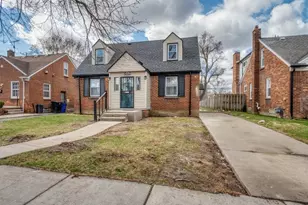
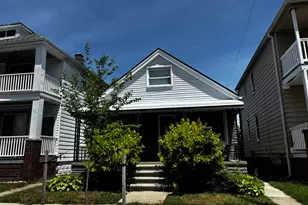
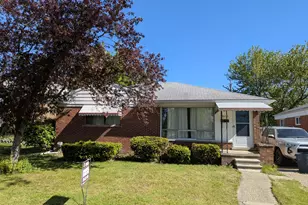
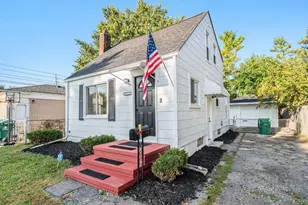
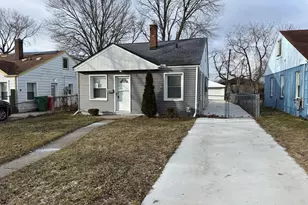
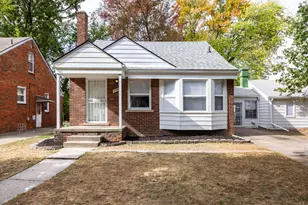
Price Adjustment, this just got even better! Welcome to this beautifully finished 3-bedroom, 2.5-bath home right featuring a primary bedroom with a private en-suite bath, a fully updated kitchen with brand new cabinetry and a formal dining room, natural refinished matte hardwood floors throughout the main floor, complemented by all new windows and upgraded lighting offering abundant natural light. The partially finished basement adds flexibility for entertaining, a home office, or recreation. Outside, a fenced backyard and newly poured concrete driveway and walkways enhance both curb appeal and functionality of your future home. Conveniently located just minutes from Outer Drive and major freeway access, this move-in-ready home offers style, comfort, and accessibility in one exceptional package. Call Deja for more info (313)515-5423
Full Property Details
Full Property Details for 18423 Ashton Ave
General
- Sold For: $199,900
- Taxes: $1,800
- Status: Closed
- Type: Single Family
- Source: SWMRIC_MLS
- MLS ID: 26009662
- Added to Site: 115 day(s) ago
Interior
- Number of Rooms: 3
- Interior Features: Ceiling Fan(s), Eat-in Kitchen, Pantry
Rooms
Bathrooms
- Total Bathrooms: 3
- Full Bathrooms: 2
- Half Bathrooms: 1
Bedrooms
- Total Bedrooms: 3
Location
- County: Wayne
- Subdivision: EMERSON MANOR (PLATS)
- Cross Streets: Ashton & Pickford
Heating & Cooling
- Heating Type: Forced Air
Utilities
- Sewer: Public
- Water: Public
Structural Information
- Construction: Brick, Vinyl Siding
- Basement: Yes
- Stories/Levels: 2
- Square Feet: 1,350
- Living Area: 1,350 Sq. Ft.
- Year Built: 1944
Lot Features
- Lot Size (Acres): 0.12
- Lot Size (Sq. Ft.): 5,227
- Frontage: Paved
Financial Considerations
- Tax Amount: $1,800
- Terms: Cash, FHA, VA Loan, Conventional
Disclosures and Reports
- Legal Description: W ASHTON S 30 FT 186 N 13 FT 187 EMERSON MANOR SUB L51 P40 PLATS, W C R 22/421 43 X 116
- Property ID: 22075467
Listed by eXp Realty, LLC, Deja Bowser
Sold by BPO Pros LLC, Jeffrey Slomovitz

Get Pre-Approved Today
Schools
Schools serving 18423 Ashton Ave
School District:Detroit Public Schools Community District
| Name | Grades | Distance |
|---|---|---|
Emerson Elementary-Middle School 18240 Huntington Road, Detroit, MI 48219 | 6-8 | 0.6 mi |
Ford High School 20000 Evergreen Road, Detroit, MI 48219 | 9-12 | 1.3 mi |
Disclaimer:
School attendance boundaries provided by ATTOM Data Solutions and are for reference only. Contact the school directly to verify enrollment eligibility.
Price & Sales History for 18423 Ashton Ave
Date
Details
Price
Change
Source
6/16/2026
Sold
$199,900
—
MLS
4/16/2026
Price Reduced
$199,900
-2.49%
MLS
3/14/2026
Listed
$205,000
—
MLS
Disclaimer: Historical sales information is derived from public records provided by the county offices. Information is not guaranteed and should be independently verified.
Home Warranty : Included
18423 Ashton Avenue, Detroit, MI 48219 (MLS# 26009662) is a Single Family property that was sold at $199,900 on June 16, 2026. Want to learn more about 18423 Ashton Avenue? Do you have questions about finding other Single Family real estate for sale in Detroit? You can browse all Detroit real estate or contact a Coldwell Banker agent to request more information.