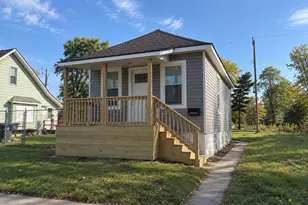
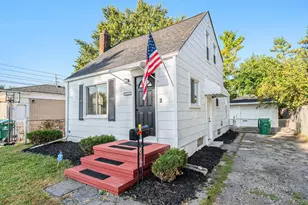
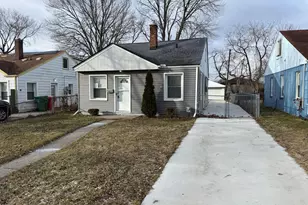
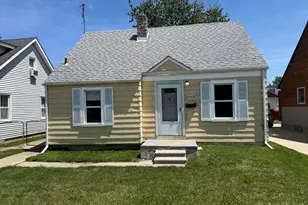
This is a carousel with tiles that activate property listing cards. Use the previous and next buttons to navigate.
1/19
$124,000
This is a carousel with tiles that activate property listing cards. Use the previous and next buttons to navigate.
1/19
Property Description
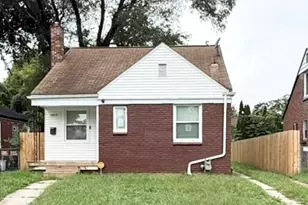
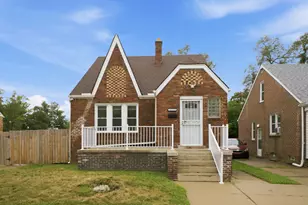
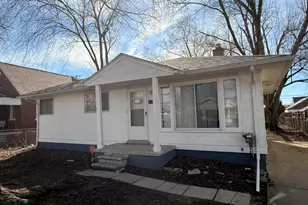
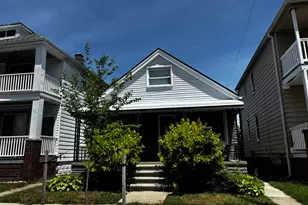
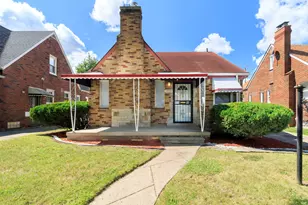
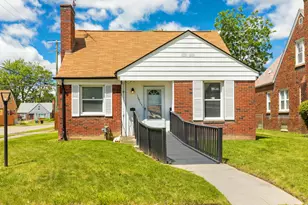
This 3-bedroom bungalow has been newly renovated and is move-in ready! You will love the refinished hardwood floors, updated kitchen with granite countertops and new cabinets, and the refreshed bathroom. The basement also offers plenty of space for storage or could easily be finished for more living space. The added bonus of a covered carport will keep your car cool in the summer months and save you from clearing snow in the winter months. A new Furnace and Hot Water Tank will be installed the day of closing . Schedule a showing today!
Full Property Details
Full Property Details for 19161 Ardmore St
General
- Price: $124,000
- Taxes: $3,549
- Status: Active
- Type: Single Family
- Source: SWMRIC_MLS
- MLS ID: 26018754
- Updated: 5/14/2026
- Added to Site: 69 day(s) ago
Interior
- Number of Rooms: 3
- Fireplace: Yes
- Number of Fireplaces: 1
- Fireplace(s): Living Room, Living Room
Rooms
Bathrooms
- Total Bathrooms: 1
- Full Bathrooms: 1
Bedrooms
- Total Bedrooms: 3
Other Rooms
- Laundry: In Basement
Location
- County: Wayne
- Subdivision: San Bernardo Park
- Cross Streets: 7 Mile & Schaefer
- Driving Directions: Near 7 mile and Schaefer. Take 7 mile to Ardmore.
Heating & Cooling
- Heating Type: Forced Air
Utilities
- Sewer: Public
- Water: Private Water
Structural Information
- Construction: Brick
- Basement: Yes
- Stories/Levels: 2
- Square Feet: 1,124
- Living Area: 1,124 Sq. Ft.
- Year Built: 1940
Lot Features
- Lot Size (Acres): 0.12
- Lot Size (Sq. Ft.): 5,227
- Lot Dimensions: 40 x 129
Financial Considerations
- Tax Amount: $3,549
- Terms: Cash, FHA, VA Loan, Conventional
Disclosures and Reports
- Legal Description: W ARDMORE 430 AND E 9 FT OF VAC ALLEY ADJ SAN BERNARDO PARK SUB NO 1 L49 P13 PLATS, W C R 22/219 40 X 128.99
- Property ID: 22035028
Listed by KW Advantage, Melisa Valentine
Get Pre-Approved Today
Get a Great Insurance Rate
Schools
Schools serving 19161 Ardmore St
School District:Detroit Public Schools Community District
| Name | Grades | Distance |
|---|---|---|
Vernor Elementary School 13726 Pembroke Avenue, Detroit, MI 48235 | PK-8 | 0.5 mi |
Mumford High School 17525 Wyoming Avenue, Detroit, MI 48221 | 9-12 | 1.4 mi |
Disclaimer:
School attendance boundaries provided by ATTOM Data Solutions and are for reference only. Contact the school directly to verify enrollment eligibility.
Price & Sales History for 19161 Ardmore St
Date
Details
Price
Change
Source
5/14/2026
Price Reduced
$124,000
-3.88%
MLS
4/29/2026
Listed
$129,000
38.71%
MLS
10/17/2025
Sold
$93,000
—
Public Record
Disclaimer: Historical sales information is derived from public records provided by the county offices. Information is not guaranteed and should be independently verified.
Tax History
Tax History for 19161 Ardmore St
Year
Property Taxes
Change
Tax Assessment
Change
2025
$3,549
137%
$50,800
17%
2023
$1,499
47%
$43,300
25%
2018
$1,021
54%
$34,700
31%
2022
$661
-14%
$26,400
44%
2020
$769
—
$18,300
10%
2020
$769
-52%
$16,700
28%
2019
$1,590
56%
$13,000
10%
2018
$1,021
—
$11,800
5%
2017
$1,019
-4%
$11,200
-3%
2016
$1,061
-11%
$11,600
-15%
2015
$1,189
-12%
$13,600
-15%
2014
$1,351
-49%
$15,995
-20%
2013
$2,625
—
$19,993
—
Disclaimer: Historical tax information is derived from public records provided by the county offices. Information is not guaranteed and should be independently verified.
Estimate the Cost
Estimate the Cost for 19161 Ardmore St
19161 Ardmore Street, Detroit, MI 48235 (MLS# 26018754) is a Single Family property with 3 bedrooms and 1 full bathroom. 19161 Ardmore Street is currently listed for $124,000 and was received on April 29, 2026. Want to learn more about 19161 Ardmore Street? Do you have questions about finding other Single Family real estate for sale in Detroit? You can browse all Detroit real estate or contact a Coldwell Banker agent to request more information.