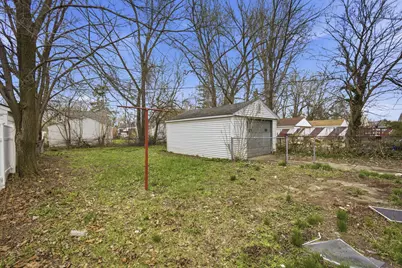
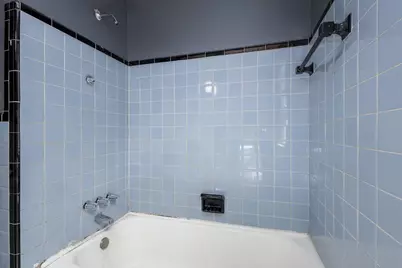
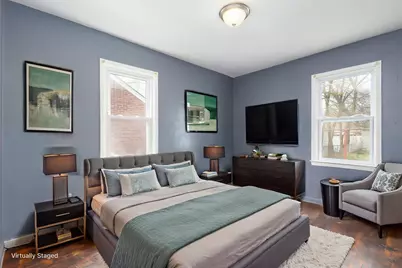
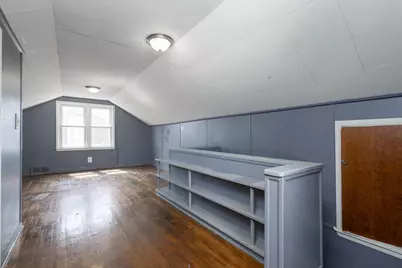
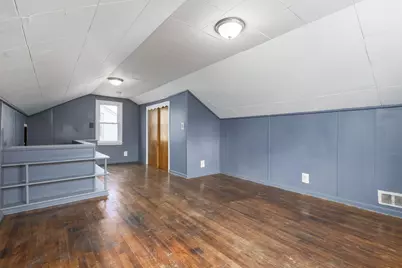
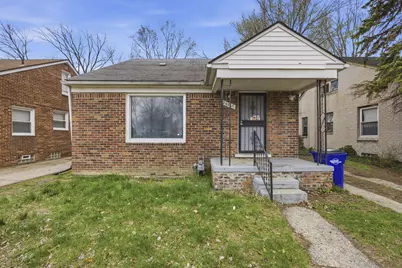
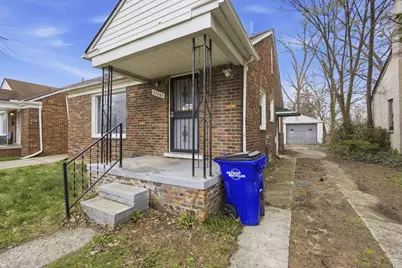
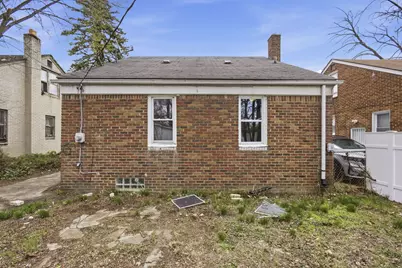
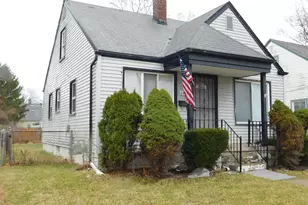
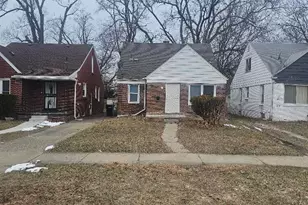
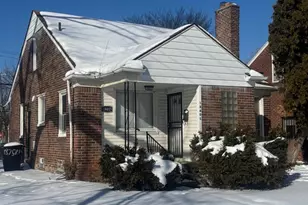
This is a carousel with tiles that activate property listing cards. Use the previous and next buttons to navigate.
1/25
$1,310 Just Listed
This is a carousel with tiles that activate property listing cards. Use the previous and next buttons to navigate.
1/25
Property Description
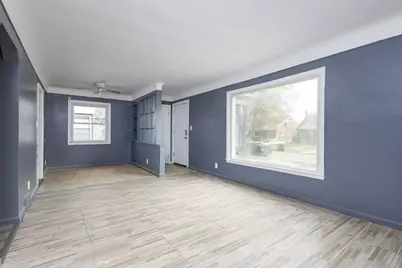
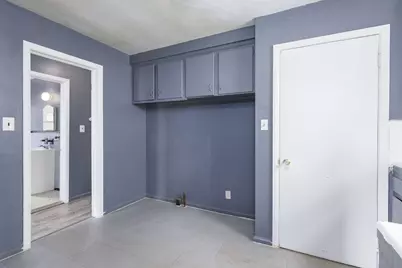
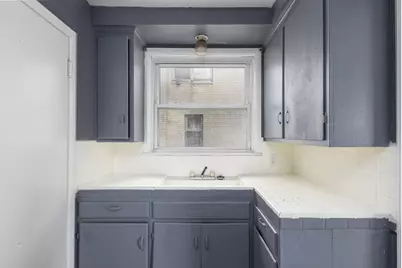
MOVE-IN SPECIAL: One Year's Free Renter's Insurance Terms and Conditions are subject to change without prior notice PLEASE NOTE: The home will be cleaned before a tenant moves in. Where Heritage Meets Modern Luxury. 20267 Ashton Ave stands apart from standard renovations, offering a seamless blend of historic integrity and high-end interior design. Situated steps from the city's finest park, this property represents a significant lifestyle elevation for the discerning buyer. Experience an effortlessly bright main level. The combination of designer finishes and beautifully refinished hardwoods maximizes every square foot, making the living space feel incredibly open and inviting. Elevated design meets daily durability. This kitchen sets the tone for the home with bespoke ceramic counters--a premium alternative to generic renovations. Complemented by perfectly paired flooring, the space offers a sophisticated texture and a seamless look you won't find elsewhere.
Full Property Details
Full Property Details for 20267 Ashton Ave
General
- Rent: $1,310
- Status: Active
- Type: Single Family
- Source: SWMRIC_MLS
- MLS ID: 26003331
- Updated: 5/27/2026
- Added to Site: 1 day(s) ago
Interior
- Number of Rooms: 6
Rooms
Bathrooms
- Total Bathrooms: 1
- Full Bathrooms: 1
Bedrooms
- Total Bedrooms: 3
Other Rooms
- Laundry: In Basement
Parking
- Garage: Yes
- Garage Spaces: 1
- Parking Features: Detached
Location
- County: Wayne
- Cross Streets: S of 7 Mile, W of Southfield
- Driving Directions: S of 7 Mile, W of Southfield
Community
- Pets Allowed: Yes
Heating & Cooling
- Air Conditioning: Yes
- Cooling Type: CeilingFan
- Heating Type: Forced Air
Structural Information
- Basement: Yes
- Stories/Levels: 1
- Square Feet: 1,128
- Living Area: 1,128 Sq. Ft.
- Year Built: 1950
Lot Features
- Lot Size (Acres): 0.12
- Lot Size (Sq. Ft.): 5,227
Financial Considerations
- Tenant Pays: Electricity, Heat, Water
Listed by LogicalProperty Management LLC, Andrew Sygit

Get a Great Insurance Rate
Schools
Schools serving 20267 Ashton Ave
School District:Detroit Public Schools Community District
| Name | Grades | Distance |
|---|---|---|
Emerson Elementary-Middle School 18240 Huntington Road, Detroit, MI 48219 | 6-8 | 1.4 mi |
Ford High School 20000 Evergreen Road, Detroit, MI 48219 | 9-12 | 0.8 mi |
Disclaimer:
School attendance boundaries provided by ATTOM Data Solutions and are for reference only. Contact the school directly to verify enrollment eligibility.
Price History for 20267 Ashton Ave
Date
Details
Price
Change
Source
4/29/2026
Price Reduced
$1,310
-4.73%
MLS
3/26/2026
Price Reduced
$1,375
-1.79%
MLS
1/28/2026
Listed
$1,400
—
MLS
Disclaimer: Historical sales information is derived from public records provided by the county offices. Information is not guaranteed and should be independently verified.
20267 Ashton Avenue, Detroit, MI 48219 (MLS# 26003331) is a Single Family property with 3 bedrooms and 1 full bathroom. 20267 Ashton Avenue is currently listed for rent at $1,310 and was received on May 27, 2026. Want to learn more about 20267 Ashton Avenue? Do you have questions about finding other real estate for sale or rent in Detroit? You can browse all Detroit rentals or contact a Coldwell Banker agent to request more information.