This is a carousel with tiles that activate property listing cards. Use the previous and next buttons to navigate.
1/1
$635,000
This is a carousel with tiles that activate property listing cards. Use the previous and next buttons to navigate.
1/1
Property Description
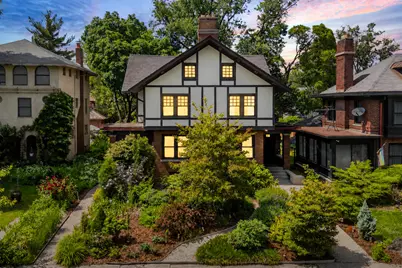
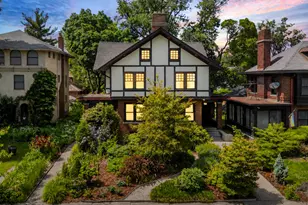
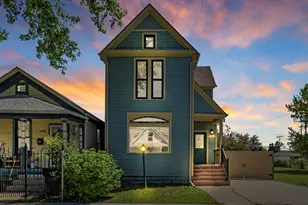
Historic Arts and Crafts home on Voigt Park designed by George V. Pottle for George R. Anthony in 1911. This Boston Edison stunner has rich historical character and all the modern updates you could need for today's lifestyle. The first floor has a classic colonial layout and side entrance front door connected to a screened in front porch with original ceramic tile. The living room has original hardwood floors, detailed pocket doors, wood burning fireplace, and an attached sun room that all overlook the gorgeous front gardens and Voigt Park across the street. The dining room has original wainscotting and hardwood floors and connects to the pantry hallway and screened-in back porch. The pantry hallway connects the dining room, and an additional rear porch to the kitchen. The kitchen has brand new ceramic floor tile, brand new ceiling fan, stainless steel appliances, and quartz countertops. A powder room behind the staircase to the second floor completes the first floor. The stairwell to the second floor has beautiful original leaded glass windows. The second floor landing is spacious and leads to four bedrooms and three full bathrooms. The primary suite overlooks the park, has 2 closets, and a freshly updated ensuite bathroom with brand new floor tile, wall tile, and a custom walk-in shower with glass enclosure. A second bedroom overlooks the park. Bedrooms three and four face the rear of the house, are connected with a jack and jill bathroom, and each have their own balconies overlooking the backyard. A third full bathroom with a large soaking bathtub, and built in closets round out the second floor. The third floor was completely remodeled in 2022, and has a full bathroom, kitchenette, windows overlooking the park, and custom storage solutions. The third floor could be used as an additional family room or a separate apartment for family, friends, or a nanny. Laundry and additional storage are in the basement. A detached 2-car garage has electricity and garage doors facing the paved alley. The front and back yard are filled with mature perennial plantings, walking paths, and no grass to mow. The home has won best garden in the neighborhood more than once. The home has radiant heat in the basement, first floor, and second floor, and a forced air furnace for the second and third floor. Central air conditioning cools the third floor and second floor. The roof has spray foam insulation, and there are custom interior window storms/screens for every window in the house. The sewer line was completely replaced with PVC about 10 years ago. Synthetic composite shingles were installed on the roof about 10 years ago. The boiler was replaced 5 years ago, and the AC and Furnace were installed in 2022. The home has all of its original double hung wooden windows and all sash cords and hardware were fixed in 2026. This is a rare chance to own an amazing historic home situated on beautiful Voigt Park!
Full Property Details
Full Property Details for 728 Longfellow St
General
- Sold For: $635,000
- Taxes: $3,600
- Status: Closed
- Type: Single Family
- Source: SWMRIC_MLS
- MLS ID: 26027819
- Added to Site: 80 day(s) ago
Interior
- Number of Rooms: 3550
- Fireplace: Yes
- Number of Fireplaces: 1
Rooms
Bathrooms
- Total Bathrooms: 5
- Full Bathrooms: 4
- Half Bathrooms: 1
Bedrooms
- Total Bedrooms: 5
Parking
- Garage: Yes
- Garage Spaces: 2
- Parking Features: Garage Faces Rear, Garage Door Opener, Detached
Location
- County: Wayne
- Cross Streets: Longfellow and 3rd Avenue
Heating & Cooling
- Central air: Yes
- Air Conditioning: Yes
- Cooling Type: Central Air Conditioning
- Heating Type: Forced Air, Radiant
Utilities
- Sewer: Public
- Water: Public
Structural Information
- Architectural Style: Colonial
- Construction: Brick, Stucco, Wood Siding
- Basement: Yes
- Roof: Composition
- Stories/Levels: 3
- Square Feet: 3,550
- Living Area: 3,550 Sq. Ft.
- Year Built: 1911
Lot Features
- Lot Size (Acres): 0.14
- Lot Size (Sq. Ft.): 6,098
- Frontage: Paved
Financial Considerations
- Tax Amount: $3,600
- Terms: Cash, FHA, VA Loan, Conventional
Disclosures and Reports
- Legal Description: N LONGFELLOW 373 VOIGT PARK SUB L22 P94 PLATS, W C R 4/90 50 X 125
- Property ID: 4002678
Listed by @properties Christie's Int'l, Gustaf Andreasen
Sold by Keller Williams Legacy, Dillon Sartin

Get Pre-Approved Today
Schools
Schools serving 728 Longfellow St
School District:Detroit Public Schools Community District
| Name | Grades | Distance |
|---|---|---|
Thirkell Elementary School 7724 14th Street, Detroit, MI 48206 | K-8 | 1.3 mi |
Disclaimer:
School attendance boundaries provided by ATTOM Data Solutions and are for reference only. Contact the school directly to verify enrollment eligibility.
Price & Sales History for 728 Longfellow St
Date
Details
Price
Change
Source
8/21/2026
Sold
$635,000
—
MLS
7/27/2026
Price Reduced
$635,000
-4.51%
MLS
6/08/2026
Listed
$665,000
—
MLS
Disclaimer: Historical sales information is derived from public records provided by the county offices. Information is not guaranteed and should be independently verified.
728 Longfellow Street, Detroit, MI 48202 (MLS# 26027819) is a Single Family property that was sold at $635,000 on August 21, 2026. Want to learn more about 728 Longfellow Street? Do you have questions about finding other Single Family real estate for sale in Detroit? You can browse all Detroit real estate or contact a Coldwell Banker agent to request more information.