This is a carousel with tiles that activate property listing cards. Use the previous and next buttons to navigate.
1/1
$73,000
This is a carousel with tiles that activate property listing cards. Use the previous and next buttons to navigate.
1/1
Property Description
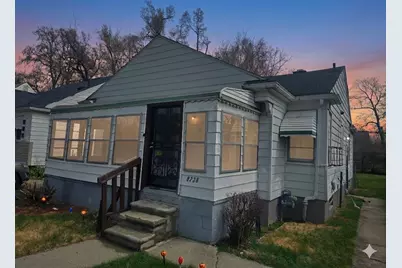
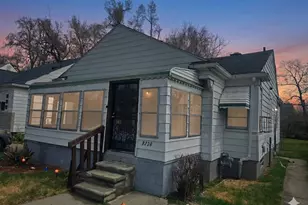
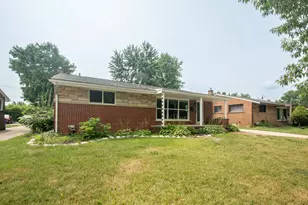
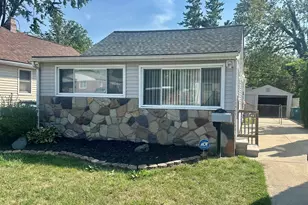
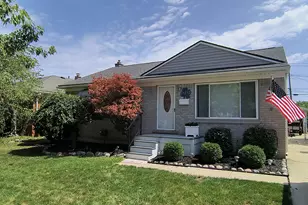
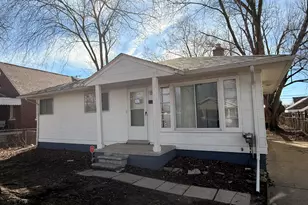
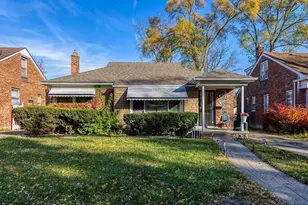
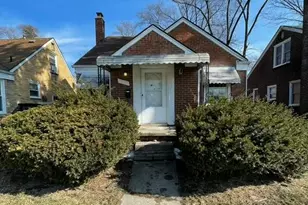
Move in Ready, recently remodeled ranch home overlooking a quiet part of scenic Rouge Park. *Yes you can own this home with homebuyer grants available up to **$25,000** for qualified buyers* Call for details, Must see inside, Enjoy your spacious new Kitchen with Brand new cabinets & L shaped countertop for food prep & serving meals with family & friends. Plenty of room for everyone with an extra room in the large, dry basement. Custom ceramic tile bath with relaxing, deep soaker tub. Hardwood oak floors throughout (under carpet), Enclosed: glass & screen front porch for enjoying bug free evenings on the park. updated plumbing & electric, furnace has newer blower motor, tree free rear yard. house sits higher up so water drains away from house (important). If you are looking for a good house at a great price then come & see asap...*Walk to K-8 school just 1-2 blocks down the street
Full Property Details
Full Property Details for 8236 Trinity St
General
- Sold For: $73,000
- Taxes: $1,403
- Status: Closed
- Type: Single Family
- Source: SWMRIC_MLS
- MLS ID: 26014184
- Added to Site: 100 day(s) ago
Interior
- Number of Rooms: 7
Rooms
Bathrooms
- Total Bathrooms: 1
- Full Bathrooms: 1
Bedrooms
- Total Bedrooms: 3
Location
- County: Wayne
- Cross Streets: south off Joy
Community
- Association: Yes
- Assoc. Fees Include: Electricity, Water, Trash, Sewer, Heat
Heating & Cooling
- Heating Type: Forced Air, Hot Water
Utilities
- Sewer: Public
- Water: Public
Structural Information
- Architectural Style: Ranch
- Construction: Aluminum Siding, Concrete
- Basement: Yes
- Stories/Levels: 1
- Square Feet: 974
- Living Area: 974 Sq. Ft.
- Year Built: 1952
Lot Features
- Lot Size (Acres): 0.13
- Lot Size (Sq. Ft.): 5,663
Financial Considerations
- Tax Amount: $1,403
- Terms: Cash, FHA, VA Loan, MSHDA, Conventional
Disclosures and Reports
- Legal Description: E TRINITY 51 AND W 9 FT VAC ALLEY ADJ ROUGE PARK SUB L52 P41 PLATS, W C R 22/283 40 X 137
- Property ID: 22108269
Listed by Michigan Dream Homes, LLC, John Wallen
Sold by EXP Realty LLC, Lance Petway

Get Pre-Approved Today
Schools
Schools serving 8236 Trinity St
School District:Detroit Public Schools Community District
| Name | Grades | Distance |
|---|---|---|
Dixon Elementary School, Detroit, MI 8401 Trinity Street, Detroit, MI 48228 | K-5 | 0.1 mi |
Cody High School 18445 Cathedral Street, Detroit, MI 48228 | 9-12 | 1.4 mi |
Disclaimer:
School attendance boundaries provided by ATTOM Data Solutions and are for reference only. Contact the school directly to verify enrollment eligibility.
Price & Sales History for 8236 Trinity St
Date
Details
Price
Change
Source
6/05/2026
Sold
$73,000
4.43%
MLS
4/08/2026
Listed
$69,900
—
MLS
Disclaimer: Historical sales information is derived from public records provided by the county offices. Information is not guaranteed and should be independently verified.
8236 Trinity Street, Detroit, MI 48228 (MLS# 26014184) is a Single Family property that was sold at $73,000 on June 05, 2026. Want to learn more about 8236 Trinity Street? Do you have questions about finding other Single Family real estate for sale in Detroit? You can browse all Detroit real estate or contact a Coldwell Banker agent to request more information.