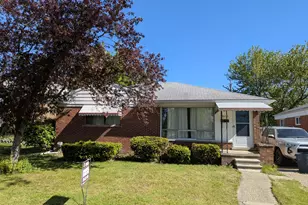
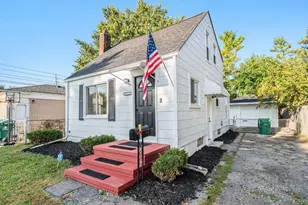
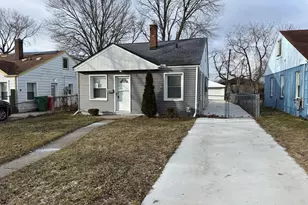
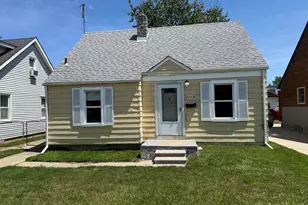
This is a carousel with tiles that activate property listing cards. Use the previous and next buttons to navigate.
1/23
$78,500 Sale Pending
This is a carousel with tiles that activate property listing cards. Use the previous and next buttons to navigate.
1/23
Property Description
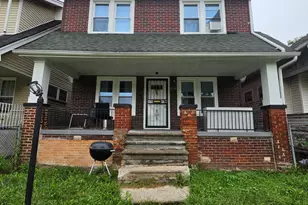
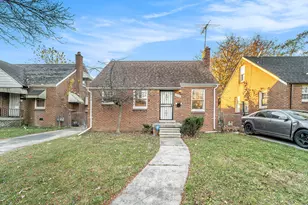
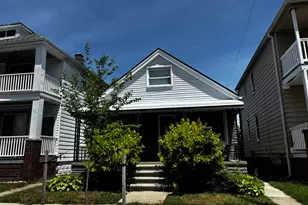
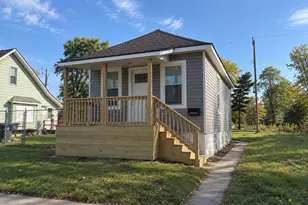
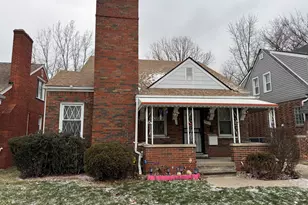
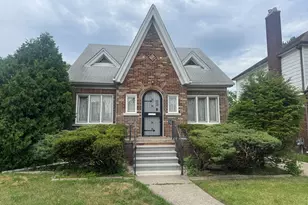
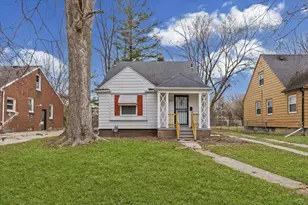
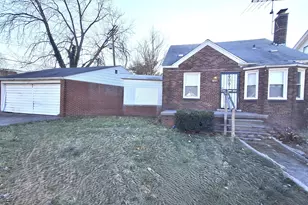
This 3-bedroom, 1-bath Detroit home offers 1,229 square feet of living space with plenty of opportunity to make it your own. The spacious lot provides room to enjoy outdoor living, while the detached one-car garage adds convenient parking and storage. Whether you're looking for a place to call home or an addition to your investment portfolio, this property offers flexibility, potential, and immediate occupancy.
Full Property Details
Full Property Details for 9690 Everts St
General
- Price: $78,500
- Taxes: $1,707
- Status: Pending
- Type: Single Family
- Source: SWMRIC_MLS
- MLS ID: 26042254
- Updated: 8/18/2026
- Added to Site: 12 day(s) ago
Interior
- Number of Rooms: 7
- Fireplace: Yes
- Number of Fireplaces: 1
- Fireplace(s): Living Room, Living Room
Rooms
Bathrooms
- Total Bathrooms: 1
- Full Bathrooms: 1
Bedrooms
- Total Bedrooms: 3
Other Rooms
- Laundry: Electric Dryer Hookup, Gas Dryer Hookup, In Basement, Washer Hookup
Parking
- Garage: Yes
- Garage Spaces: 1
- Parking Features: Garage Faces Front, Detached
Location
- County: Wayne
- Cross Streets: McKinney & King Richards
Heating & Cooling
- Heating Type: Forced Air
Utilities
- Sewer: Public
- Water: Public
Structural Information
- Construction: Aluminum Siding, Brick
- Basement: Yes
- Roof: Composition
- Stories/Levels: 2
- Square Feet: 1,104
- Living Area: 1,104 Sq. Ft.
- Year Built: 1942
Lot Features
- Lot Size (Acres): 0.09
- Lot Size (Sq. Ft.): 3,920
- Lot Dimensions: 40 x 100
- Frontage: Paved
- Lot Features: Sidewalk
Financial Considerations
- Tax Amount: $1,707
- Terms: Cash, Contract, Conventional
Disclosures and Reports
- Legal Description: PROPERTY EXEMPT FROM AD VALOREM TAXES AND ASSESSED ON THE SPECIAL ACT ROLL PURSUANT TO PA 261 OF 2003 EXPIRING 12/30/2023. E EVERTS 578 YORKSHIRE WOODS SUB NO 2 L46 P73 PLATS, W C R 21/289 40 X 100.47
- Property ID: 21072685
Listed by Investor's Prop Mgmt Detroit, Alana Paap
Get Pre-Approved Today
Get a Great Insurance Rate
Schools
Schools serving 9690 Everts St
School District:Detroit Public Schools Community District
| Name | Grades | Distance |
|---|---|---|
Wayne Elementary School, Detroit, MI 10633 Courville Street, Detroit, MI 48224 | PK-5 | 0.5 mi |
Brewer Academy 18025 Brock Street, Detroit, MI 48205 | 6-8 | 1.3 mi |
Denby High School 12800 Kelly Road, Detroit, MI 48224 | 9-12 | 0.9 mi |
Disclaimer:
School attendance boundaries provided by ATTOM Data Solutions and are for reference only. Contact the school directly to verify enrollment eligibility.
Price & Sales History for 9690 Everts St
Date
Details
Price
Change
Source
8/12/2026
Listed
$78,500
0.6%
MLS
12/14/2022
Sold
$78,030
—
Public Record
Disclaimer: Historical sales information is derived from public records provided by the county offices. Information is not guaranteed and should be independently verified.
Tax History
Tax History for 9690 Everts St
Year
Property Taxes
Change
Tax Assessment
Change
2025
$1,544
-5%
$23,500
18%
2023
$1,631
76%
$19,900
24%
2020
$925
112%
$16,100
14%
2022
$436
-68%
$14,100
44%
2020
$1,351
—
$9,800
11%
2020
$1,351
48%
$8,800
16%
2019
$913
-44%
$7,600
-52%
2015
$1,630
-17%
$15,800
-20%
2014
$1,974
-4%
$19,782
-10%
2013
$2,049
—
$21,980
—
Disclaimer: Historical tax information is derived from public records provided by the county offices. Information is not guaranteed and should be independently verified.
Estimate the Cost
Estimate the Cost for 9690 Everts St
9690 Everts Street, Detroit, MI 48224 (MLS# 26042254) is a Single Family property with 3 bedrooms and 1 full bathroom. 9690 Everts Street is currently listed for $78,500 and was received on August 12, 2026. Want to learn more about 9690 Everts Street? Do you have questions about finding other Single Family real estate for sale in Detroit? You can browse all Detroit real estate or contact a Coldwell Banker agent to request more information.