This is a carousel with tiles that activate property listing cards. Use the previous and next buttons to navigate.
1/1
$837,526
This is a carousel with tiles that activate property listing cards. Use the previous and next buttons to navigate.
1/1
Property Description
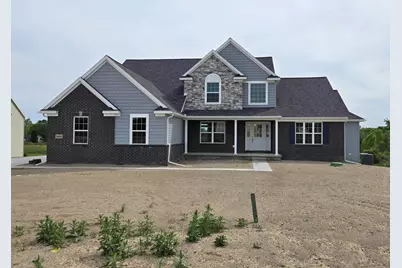
Brand new home with 1st floor primary suite situated on a nearly 1/2 acre walkout lot over looking open green space. Take in the country like setting from the large composite deck. The Savannah floorplan boast an amazing kitchen, opening to an expansive light filled great room with two story stone fireplace. Relax in the 1st floor primary suite with a linear fireplace along with a glamour bath featuring jetted soaking tub and walk through shower with body sprayers. The 2nd floor has a bedroom with an en suite bath as well as 2 additional bedrooms that are adjoined by a jack and jill bath. 3 car side entry garage and front porch add to the homes curb appeal. Acclaimed Dexter Schools. Just outside charming downtown Dexter, near parks and lakes.
Full Property Details
Full Property Details for 11655 Hillside Dr
General
- Sold For: $837,526
- Status: Closed
- Type: Single Family
- Source: SWMRIC_MLS
- MLS ID: 26025744
- Added to Site: 73 day(s) ago
Interior
- Number of Rooms: 3050
- Interior Features: Garage Door Opener
- Fireplace: Yes
- Number of Fireplaces: 2
- Fireplace(s): Family Room, Primary Bedroom, Family Room, Primary Bedroom
Rooms
Bathrooms
- Total Bathrooms: 3
- Full Bathrooms: 2
- Half Bathrooms: 1
Bedrooms
- Total Bedrooms: 4
Parking
- Garage: Yes
- Attached garage: Yes
- Garage Spaces: 3
- Parking Features: Garage Faces Side, Attached
Location
- County: Washtenaw
- Subdivision: Hillside Acres
- Cross Streets: N. Territorial -DexterTownHall
- Driving Directions: S. of N. Territorial off Dexter-Townhall
Community
- Assoc. Fees Include: None
Heating & Cooling
- Heating Type: Forced Air
Utilities
- Water: Well
- Well: Yes
Structural Information
- Architectural Style: Cape Cod
- Construction: Brick, Vinyl Siding
- Basement: Yes
- Roof: Shingle
- Stories/Levels: 2
- Square Feet: 3,050
- Living Area: 3,050 Sq. Ft.
- Year Built: 2026
Lot Features
- Lot Size (Acres): 0.43
- Lot Size (Sq. Ft.): 18,867
Financial Considerations
- Terms: Cash, FHA, VA Loan, Rural Development, Conventional
Disclosures and Reports
- Legal Description: M.D. L5494 P99 UNIT 38, HILLSIDE ACRES SPLIT ON 08/17/2022 FROM D -04-16-400-012;
- Property ID: D-04-16-401-038
Listed by Guenther Homes, Inc., Jennifer Graswick
Sold by Out of Area Office, Agent Out Of Area and Richard Wilkins

Get Pre-Approved Today
Schools
Schools serving 11655 Hillside Dr
School District:Dexter Community School District
| Name | Grades | Distance |
|---|---|---|
Bates Elementary School, Dexter, MI 2704 Baker Road, Dexter, MI 48130 | K-2 | 5.7 mi |
Wylie Elementary School 3060 Kensington Street, Dexter, MI 48130 | 3-4 | 5.8 mi |
Cornerstone Elementary School 7480 Dan Hoey Road, Dexter, MI 48130 | K-2 | 5.9 mi |
Mill Creek Middle School, Dexter, MI 7305 Dexter Ann Arbor Road, Dexter, MI 48130 | 7-8 | 6 mi |
Dexter High School 2200 North Parker Road, Dexter, MI 48130 | 9-12 | 5.8 mi |
Disclaimer:
School attendance boundaries provided by ATTOM Data Solutions and are for reference only. Contact the school directly to verify enrollment eligibility.
Price & Sales History for 11655 Hillside Dr
Date
Details
Price
Change
Source
7/23/2026
Sold
$837,526
0.64%
MLS
5/29/2026
Listed
$832,176
—
MLS
Disclaimer: Historical sales information is derived from public records provided by the county offices. Information is not guaranteed and should be independently verified.
11655 Hillside Drive, Dexter, MI 48130 (MLS# 26025744) is a Single Family property that was sold at $837,526 on July 23, 2026. Want to learn more about 11655 Hillside Drive? Do you have questions about finding other Single Family real estate for sale in Dexter? You can browse all Dexter real estate or contact a Coldwell Banker agent to request more information.