This is a carousel with tiles that activate property listing cards. Use the previous and next buttons to navigate.
1/1
$850,000
This is a carousel with tiles that activate property listing cards. Use the previous and next buttons to navigate.
1/1
Property Description
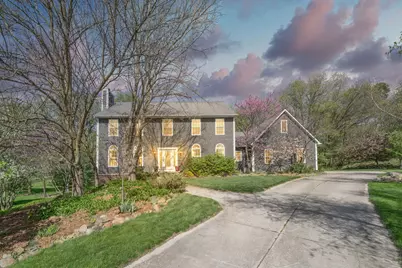
Absolutely breathtaking best describes this custom-built executive two-story colonial estate, gracefully situated on 1.99 scenic acres with panoramic views in every direction. From the moment you arrive, the awe-inspiring curb appeal and impeccably maintained grounds set the tone for the extraordinary living experience that awaits inside. Designed to impress even the most discerning purchaser, this remarkable residence offers 3,336 square feet above grade along with an additional 800 finished square feet in the professionally finished walkout basement. Style, sophistication, and timeless elegance define the interior, where soaring ceilings, gleaming hardwood flooring, and an abundance of natural light create an atmosphere of luxury throughout. The expansive formal living room showcases crown molding and a beautiful gas fireplace, while the main-floor executive office provides the perfect private workspace for today's professional lifestyle. The gourmet kitchen has been thoughtfully designed for the culinary enthusiast and features exquisite cherry cabinetry, granite countertops, ceramic tile backsplash, farmhouse sink, center island, and premium finishes throughout. The elegant formal dining room with custom wainscoting is ideal for hosting large gatherings and memorable dinner parties. An expansive family room provides additional refined yet comfortable living space. The luxurious primary suite is truly exceptional and offers a peaceful retreat with a beautifully updated spa-inspired bath featuring custom ceramic tile flooring and shower, frameless glass enclosure, and dual vanities. Additional highlights include main-floor laundry, custom lighting throughout, wine cellar, and a spacious three-car attached garage. Outdoor living is equally impressive with an expansive synthetic deck overlooking one of the area's most beautifully maintained properties. The picturesque décor pond, lush landscaping, and breathtaking setting create a private resort-like atmosphere rarely found. This extraordinary estate seamlessly blends luxury, comfort, and timeless craftsmanship into one unforgettable offering.
Full Property Details
Full Property Details for 7395 Quail Ridge Dr
General
- Sold For: $850,000
- HOA FEE: $67/month
- HOA FEE FREQ.: Annually
- Taxes: $9,645
- Status: Closed
- Type: Single Family
- Source: SWMRIC_MLS
- MLS ID: 26020969
- Added to Site: 60 day(s) ago
Interior
- Number of Rooms: 16
- Interior Features: Ceiling Fan(s), Broadband, Garage Door Opener, Eat-in Kitchen, Pantry
- Fireplace: Yes
- Number of Fireplaces: 2
- Fireplace(s): Family Room, Living Room, Family Room, Living Room
- Appliances: Cooktop, Dishwasher, Disposal, Double Oven, Dryer, Microwave, Range, Refrigerator, Washer
Rooms
Bathrooms
- Total Bathrooms: 4
- Full Bathrooms: 3
- Half Bathrooms: 1
Bedrooms
- Total Bedrooms: 4
Parking
- Garage: Yes
- Attached garage: Yes
- Garage Spaces: 3
- Parking Features: Garage Faces Side, Attached
Location
- County: Washtenaw
- Cross Streets: Huron River Drive
- Driving Directions: Huron River to Quail Ridge
Community
- Association: Yes
- Assoc. Fees Include: Snow Removal
Heating & Cooling
- Central air: Yes
- Air Conditioning: Yes
- Cooling Type: Central Air Conditioning
- Heating Type: Forced Air
Utilities
- Sewer: Septic Tank
- Water: Well
- Well: Yes
- Cable Available: Yes
- Utility Description: Phone Available, Natural Gas Available, Electricity Available, Cable Available, Natural Gas Connected, Cable Connected, High-Speed Internet
Structural Information
- Architectural Style: Colonial
- Construction: Brick, Wood Siding
- Basement: Yes
- Roof: Asphalt, Shingle
- Stories/Levels: 2
- Square Feet: 4,136
- Living Area: 4,136 Sq. Ft.
- Year Built: 2000
Lot Features
- Lot Size (Acres): 1.99
- Lot Size (Sq. Ft.): 86,684
- Frontage: Paved
- Lot Features: Site Condo
- Zoning: res
Water Features
- Water Front Desc.: Pond
Financial Considerations
- Association Fee: $800
- Assoc Fee Freq.: Annually
- Tax Amount: $9,645
- Terms: Cash, Conventional
Disclosures and Reports
- Floor Plans: Yes
- Legal Description: MD L2913 P522 ****FROM 0330400011 12/23/93UNIT 28 QUAIL RIDGE CONDO
- Property ID: C-03-30-405-028
Listed by The Charles Reinhart Company, Richard Taylor
Sold by Real Estate One Inc, Debbie Bourdon

Get Pre-Approved Today
Schools
Schools serving 7395 Quail Ridge Dr
School District:Dexter Community School District
| Name | Grades | Distance |
|---|---|---|
Bates Elementary School, Dexter, MI 2704 Baker Road, Dexter, MI 48130 | K-2 | 1.9 mi |
Wylie Elementary School 3060 Kensington Street, Dexter, MI 48130 | 3-4 | 1.9 mi |
Cornerstone Elementary School 7480 Dan Hoey Road, Dexter, MI 48130 | K-2 | 2 mi |
Mill Creek Middle School, Dexter, MI 7305 Dexter Ann Arbor Road, Dexter, MI 48130 | 7-8 | 2 mi |
Dexter High School 2200 North Parker Road, Dexter, MI 48130 | 9-12 | 2.5 mi |
Disclaimer:
School attendance boundaries provided by ATTOM Data Solutions and are for reference only. Contact the school directly to verify enrollment eligibility.
Price & Sales History for 7395 Quail Ridge Dr
Date
Details
Price
Change
Source
7/02/2026
Sold
$850,000
0.01%
MLS
5/14/2026
Listed
$849,900
—
MLS
Disclaimer: Historical sales information is derived from public records provided by the county offices. Information is not guaranteed and should be independently verified.
7395 Quail Ridge Drive, Dexter, MI 48130 (MLS# 26020969) is a Single Family property that was sold at $850,000 on July 02, 2026. Want to learn more about 7395 Quail Ridge Drive? Do you have questions about finding other Single Family real estate for sale in Dexter? You can browse all Dexter real estate or contact a Coldwell Banker agent to request more information.