This is a carousel with tiles that activate property listing cards. Use the previous and next buttons to navigate.
1/1
$403,125
This is a carousel with tiles that activate property listing cards. Use the previous and next buttons to navigate.
1/1
Property Description
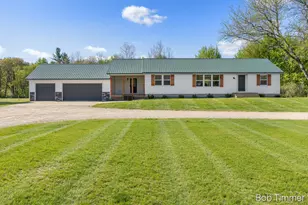
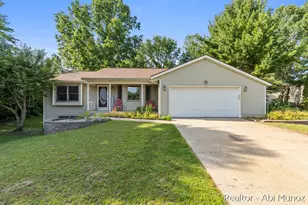
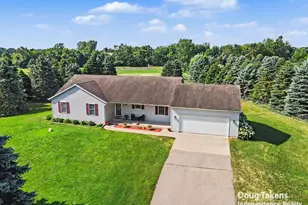
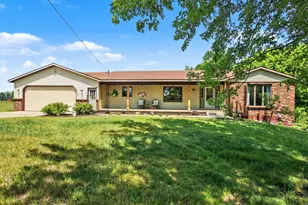
Charming country retreat offering 3 bedrooms, 2 baths, a spacious 3-stall garage, and a 36' x 56' pole barn with electric--perfect for storing equipment, recreational toys, or creating your ideal workshop. This beautifully renovated home welcomes you with a spacious entryway and features a brand-new kitchen with modern cabinets, countertops, and appliances. Updates include plumbing, electrical, windows, and interior doors for worry-free living. Relax on the covered porch or enjoy outdoor living with a new deck and patio area. Additional upgrades include a new water heater and whole-home water filtration system. Move-in ready and perfectly suited for those seeking space, comfort, and a true country lifestyle.
Full Property Details
Full Property Details for 2812 142nd Ave
General
- Sold For: $403,125
- Taxes: $3,966
- Status: Closed
- Type: Single Family
- Source: SWMRIC_MLS
- MLS ID: 26022451
- Added to Site: 48 day(s) ago
Interior
- Number of Rooms: 7
- Interior Features: Garage Door Opener
- Appliances: Dishwasher, Dryer, Microwave, Range, Refrigerator, Washer
Rooms
Bathrooms
- Total Bathrooms: 2
- Full Bathrooms: 2
Bedrooms
- Total Bedrooms: 3
Additional Information
- Equipment: Second Garage
Parking
- Garage: Yes
- Attached garage: Yes
- Garage Spaces: 3
- Parking Features: Garage Faces Front, Garage Door Opener, Detached, Attached
Location
- County: Allegan
- Cross Streets: 30th and 28th
Heating & Cooling
- Central air: Yes
- Air Conditioning: Yes
- Cooling Type: Central Air Conditioning
- Heating Type: Forced Air
Utilities
- Sewer: Septic Tank
- Water: Well
- Well: Yes
- Utility Description: Natural Gas Connected
Structural Information
- Architectural Style: Ranch
- Construction: Brick, Stone, Vinyl Siding
- Basement: Yes
- Roof: Metal
- Stories/Levels: 1
- Square Feet: 1,674
- Living Area: 1,674 Sq. Ft.
- Year Built: 1985
Additional Structures
- Other Structures: Second Garage
Lot Features
- Lot Size (Acres): 1.19
- Lot Size (Sq. Ft.): 51,836
- Frontage: Paved
- Lot Features: Level
- Zoning: R-1 AG RURAL ES
Financial Considerations
- Tax Amount: $3,966.06
- Terms: Cash, FHA, Conventional
Disclosures and Reports
- Legal Description: COM 205' W OF NE COR OF SEC TH S 248 TH W 208.71 TH N 248' TH E 208.71 TP POB SEC 22 T4N R13W (85)
- Property ID: 19-022-001-10
Listed by Five Star Real Estate (Grandv), Robert J Timmer
Sold by HomeRealty, LLC, Lisa R Franklin

Get Pre-Approved Today
Schools
Schools serving 2812 142nd Ave
School District:Hamilton Community Schools
| Name | Grades | Distance |
|---|---|---|
Bentheim Elementary School 4057 38th Street, Hamilton, MI 49419 | K-5 | 5 mi |
Hamilton Middle School, Hamilton, MI 4845 136th Avenue, Hamilton, MI 49419 | 6-8 | 10.4 mi |
Hamilton High School, Hamilton, MI 4911 136th Avenue, Hamilton, MI 49419 | 9-12 | 10.8 mi |
Disclaimer:
School attendance boundaries provided by ATTOM Data Solutions and are for reference only. Contact the school directly to verify enrollment eligibility.
Price & Sales History for 2812 142nd Ave
Date
Details
Price
Change
Source
8/21/2026
Sold
$403,125
3.63%
MLS
7/17/2026
Price Reduced
$389,000
-2.51%
MLS
6/14/2026
Price Reduced
$399,000
-3.86%
MLS
6/08/2026
Price Reduced
$415,000
-2.35%
MLS
5/26/2026
Price Reduced
$425,000
-3.3%
MLS
5/19/2026
Price Reduced
$439,500
-2.33%
MLS
5/14/2026
Listed
$450,000
—
MLS
Disclaimer: Historical sales information is derived from public records provided by the county offices. Information is not guaranteed and should be independently verified.
2812 142nd Avenue, Dorr, MI 49323 (MLS# 26022451) is a Single Family property that was sold at $403,125 on August 21, 2026. Want to learn more about 2812 142nd Avenue? Do you have questions about finding other Single Family real estate for sale in Dorr? You can browse all Dorr real estate or contact a Coldwell Banker agent to request more information.