This is a carousel with tiles that activate property listing cards. Use the previous and next buttons to navigate.
1/1
$95,000
This is a carousel with tiles that activate property listing cards. Use the previous and next buttons to navigate.
1/1
Property Description
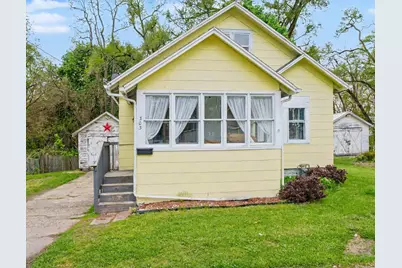
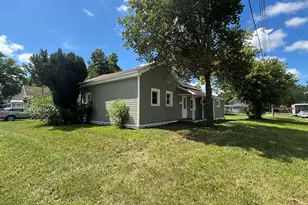
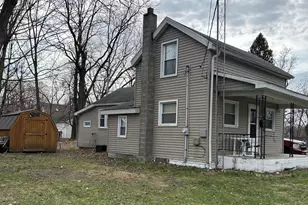
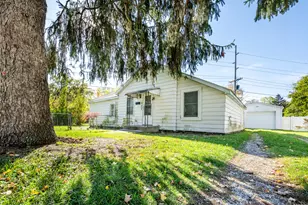
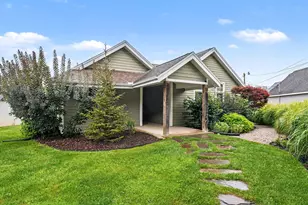
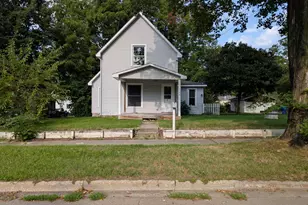
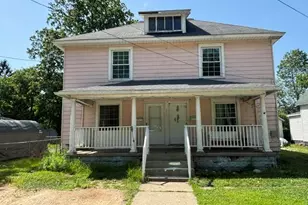
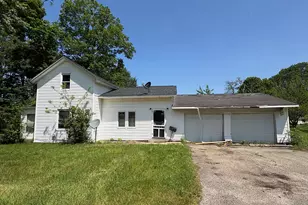
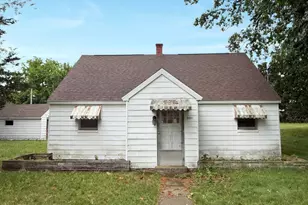
LOOKING FOR A HOME WITH A PEACEFUL, RELAXING, BACKYARD VIEW ... with the Potential for 720 more SF in the Unfinished Attic ... All for UNDER $100,000?? Then DON'T MISS this 2-BR Bungalow w/Full Basement ... Enclosed Front Porch ... Back Screen Room ... and Deck where you can Relax with a Good Book, your Favorite Beverage, or Enjoy the Wildlife. Seller believes there might be Hardwood Floors underneath current flooring. 2025: New Gutters ... 2022: Back Deck ... 2021: New Roof ... Done in past 5-10 years: Furnace, Full Bath, Re-enforced basement support. With all of its Potential (drive-by appraisal done 6/24/2025 was $133,000), Home would be GREAT for an Investor to flip or rent ... or Someone wanting some Sweat Equity. Just bring your Decorating Touches to MAKE THIS HOME SHINE (hope the Virtual Staging pics inspire you)!!! This is an estate so selling ''AS IS,'' but Seller is offering a HOME WARRANTY for Peace of Mind! Conveniently Located near Shopping, Schools and Restaurants. NOTE: Laundry was moved to Main Floor in 2nd Bedroom for elderly owner, so could be moved back downstairs if preferred ... Roof has 30-year shingles (2021) ... Potential for more space in the unfinished basement ... Virtual Staging pics are for ideas, to promote creativity, and to spark imaginations!!
Full Property Details
Full Property Details for 303 N Lowe St
General
- Sold For: $95,000
- Taxes: $787
- Status: Closed
- Type: Single Family
- Source: SWMRIC_MLS
- MLS ID: 26024889
- Added to Site: 81 day(s) ago
Interior
- Number of Rooms: 5
- Interior Features: Ceiling Fan(s)
- Appliances: Oven, Range, Refrigerator
Rooms
Bathrooms
- Total Bathrooms: 1
- Full Bathrooms: 1
Bedrooms
- Total Bedrooms: 2
Parking
- Garage: Yes
- Garage Spaces: 1
- Parking Features: Garage Faces Front, Detached
Location
- County: Cass
- Cross Streets: Spruce & Telegraph
Heating & Cooling
- Central air: Yes
- Air Conditioning: Yes
- Cooling Type: Central Air Conditioning
- Heating Type: Forced Air
Utilities
- Sewer: Public
- Water: Public
- Utility Description: Natural Gas Connected
Structural Information
- Construction: Other
- Basement: Yes
- Roof: Shingle
- Stories/Levels: 1
- Square Feet: 720
- Living Area: 720 Sq. Ft.
- Year Built: 1930
Lot Features
- Lot Size (Acres): 0.2
- Lot Size (Sq. Ft.): 8,712
Financial Considerations
- Tax Amount: $787
- Terms: Cash, Conventional
Disclosures and Reports
- Legal Description: . DW 2283 LOT 4 SARAH E. SULLIVAN'S ADDITION to the CITY of DOWAGIAC.
- Property ID: 14-160-200-869-00
Listed by RE/MAX Modern Realty, Inc., Jennifer Stoops
Sold by Red Shoe Realty, Derek Branham

Get Pre-Approved Today
Schools
Schools serving 303 N Lowe St
School District:Dowagiac Union Schools
| Name | Grades | Distance |
|---|---|---|
Justus Gage Elementary School 301 Oak Street, Dowagiac, MI 49047 | PK-5 | 0.7 mi |
Dowagiac Middle School 57072 Riverside Drive, Dowagiac, MI 49047 | 6-8 | 1.5 mi |
Union High School, Dowagiac, MI 701 West Prairie Ronde Street, Dowagiac, MI 49047 | 9-12 | 0.3 mi |
Disclaimer:
School attendance boundaries provided by ATTOM Data Solutions and are for reference only. Contact the school directly to verify enrollment eligibility.
Price & Sales History for 303 N Lowe St
Date
Details
Price
Change
Source
7/20/2026
Sold
$95,000
-3.06%
MLS
5/27/2026
Listed
$98,000
—
MLS
Disclaimer: Historical sales information is derived from public records provided by the county offices. Information is not guaranteed and should be independently verified.
Home Warranty : Included
303 N Lowe Street, Dowagiac, MI 49047 (MLS# 26024889) is a Single Family property that was sold at $95,000 on July 20, 2026. Want to learn more about 303 N Lowe Street? Do you have questions about finding other Single Family real estate for sale in Dowagiac? You can browse all Dowagiac real estate or contact a Coldwell Banker agent to request more information.