This is a carousel with tiles that activate property listing cards. Use the previous and next buttons to navigate.
1/51
$329,900 Just Listed
This is a carousel with tiles that activate property listing cards. Use the previous and next buttons to navigate.
1/51
Property Description
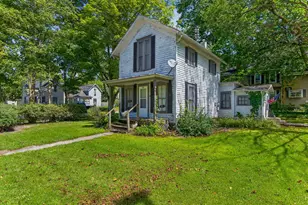
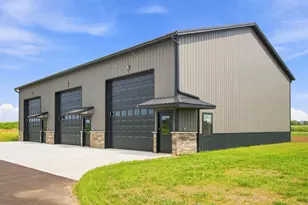
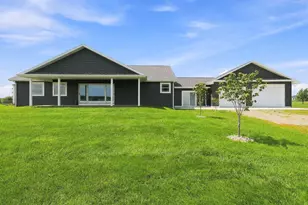
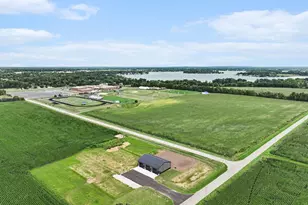
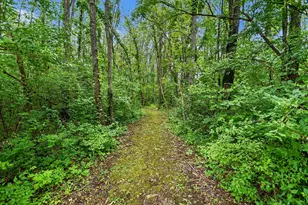
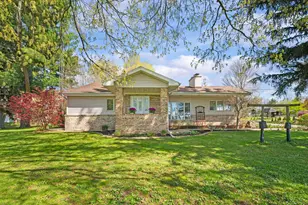
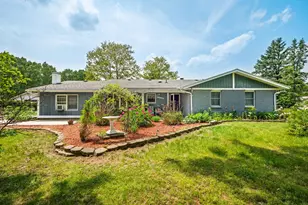
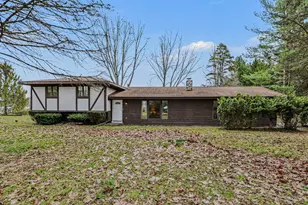
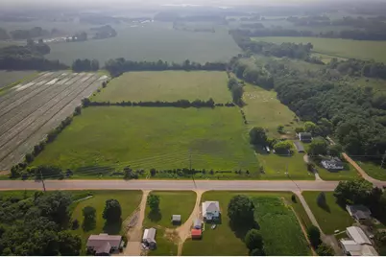
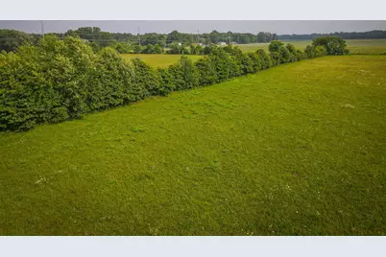
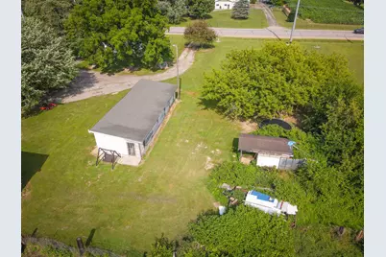
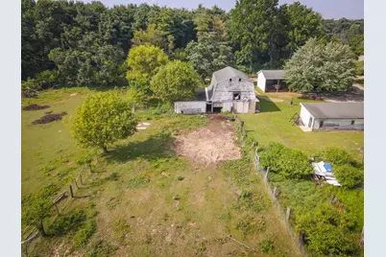
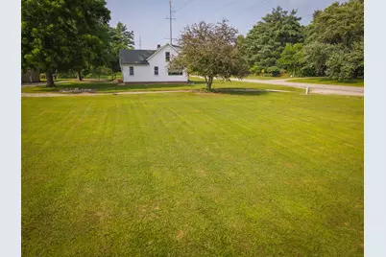
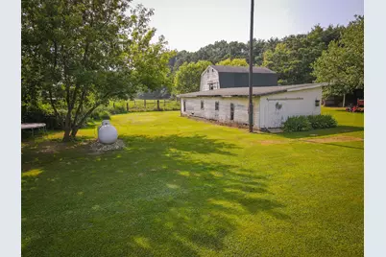
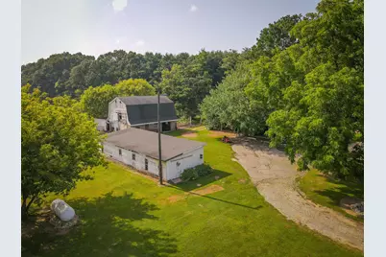
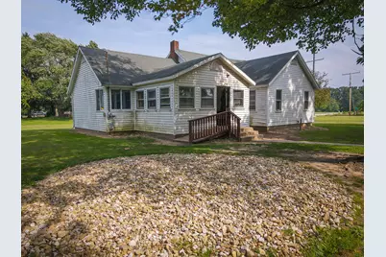
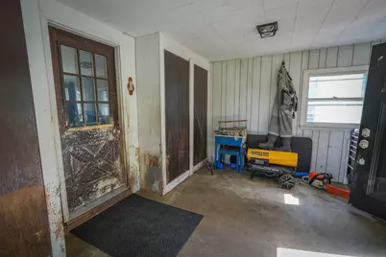
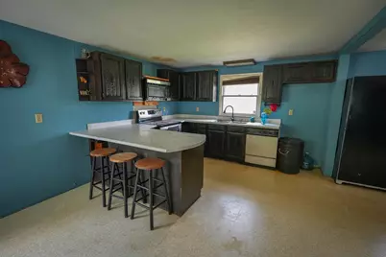
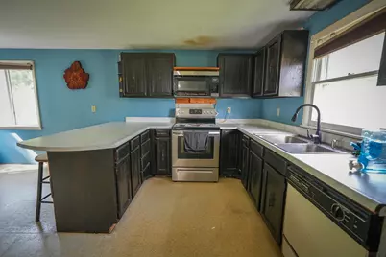
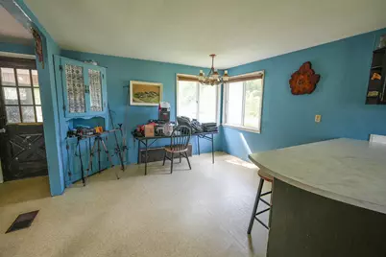
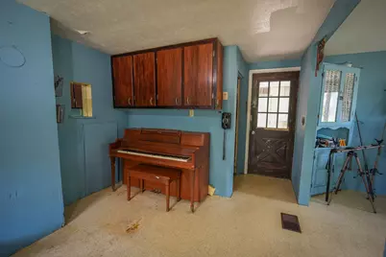
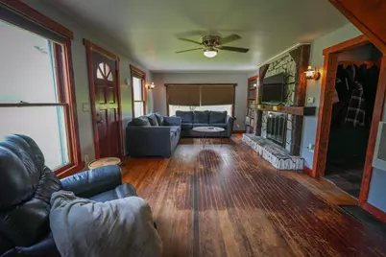
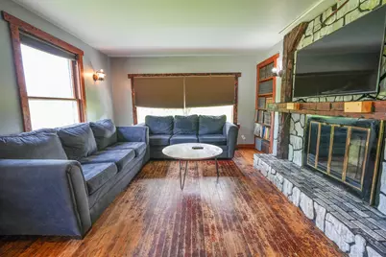
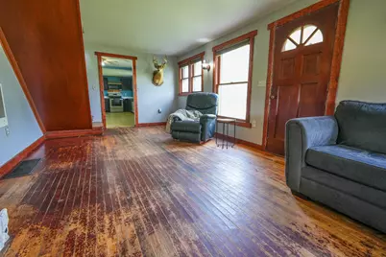
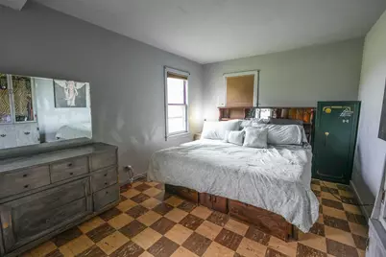
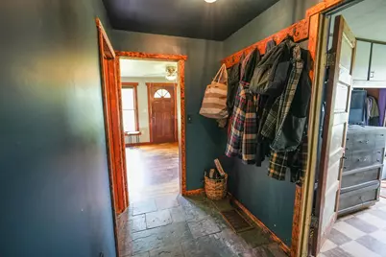
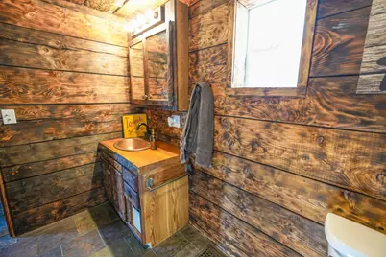
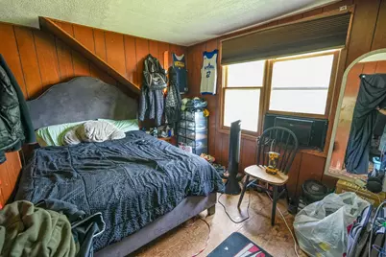
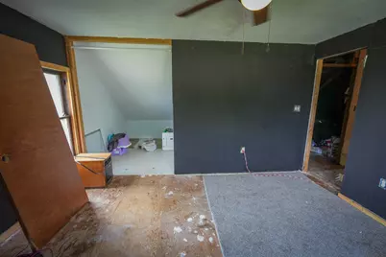
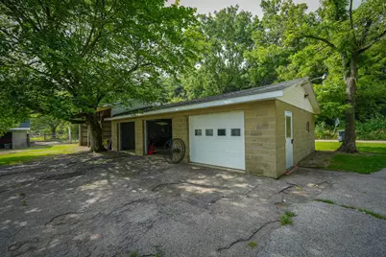
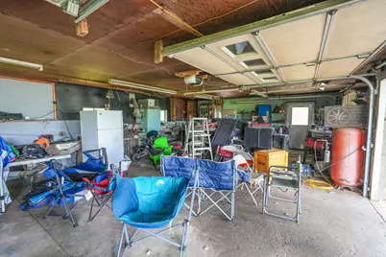
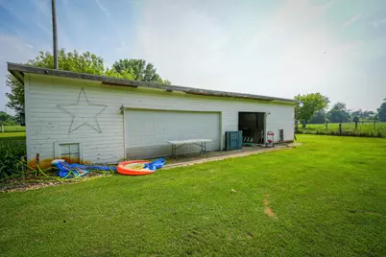
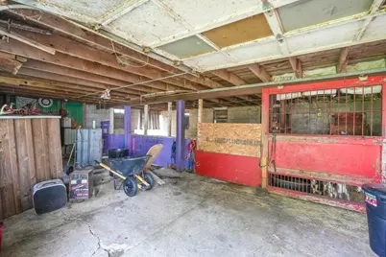
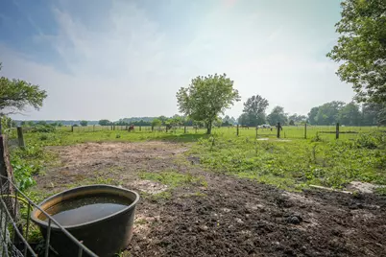
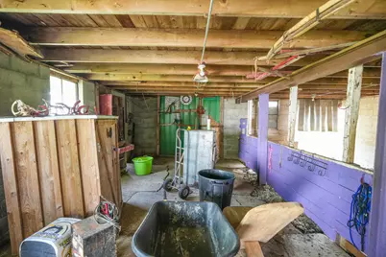
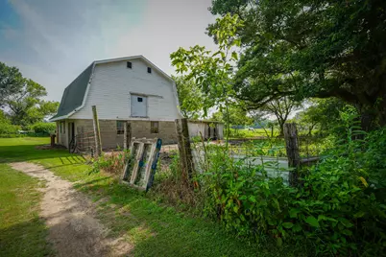
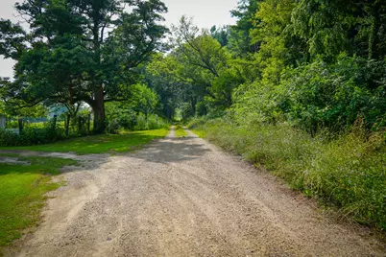
Beautiful 30 Acres and Farmhouse with Multiple Out Buildings Welcome to 50002 M-51. This beautiful 30 acre pastured property, farm house, and buildings holds all the potential to start your own hobby or horse farm. The farm house offers an open concept kitchen and dining room, main level master bedroom, and large mudroom. Home is ready for your finishing touches, and outbuildings provide ample room for all of your storage needs!
Full Property Details
Full Property Details for 50002 M 51 N
General
- Price: $329,900
- Taxes: $1,826
- Status: Active
- Type: Single Family
- Source: SWMRIC_MLS
- MLS ID: 26037624
- Updated: 7/22/2026
- Added to Site: 3 day(s) ago
Interior
- Number of Rooms: 8
- Interior Features: Eat-in Kitchen
- Fireplace: Yes
- Number of Fireplaces: 1
- Fireplace(s): Family Room, Family Room
Rooms
Bathrooms
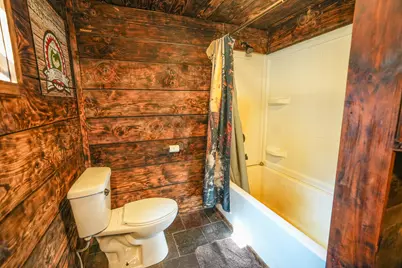
- Total Bathrooms: 1
- Full Bathrooms: 1
Bedrooms
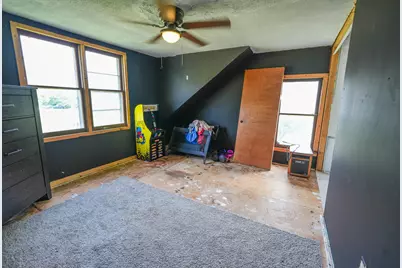
- Total Bedrooms: 4
Other Rooms
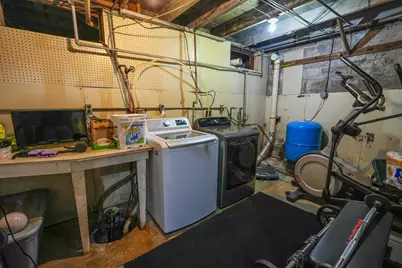
- Laundry: Electric Dryer Hookup, In Basement
Parking
- Garage: Yes
- Garage Spaces: 3
- Parking Features: Detached
Location
- County: Cass
- Cross Streets: M 51 N & Vanburen St
Heating & Cooling
- Heating Type: Forced Air
Utilities
- Sewer: Septic Tank
- Water: Well
- Well: Yes
- Utility Description: Electricity Available
Structural Information
- Architectural Style: Farmhouse
- Construction: Aluminum Siding
- Basement: Yes
- Roof: Composition
- Windows: Insulated Windows
- Stories/Levels: 2
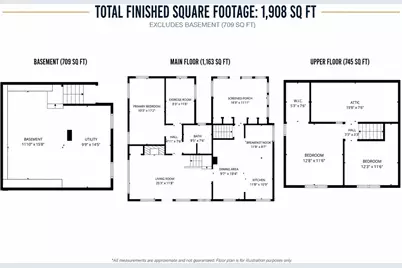
- Square Feet: 1,908
- Living Area: 1,908 Sq. Ft.
- Year Built: 1880
Lot Features
- Lot Size (Acres): 30
- Lot Size (Sq. Ft.): 1,306,800
- Lot Dimensions: 1320 x 1000 x 1320 x 1000
- Frontage: Paved, Unimproved
- Lot Features: Level, Tillable, Wooded
Financial Considerations
- Tax Amount: $1,826
- Terms: Cash, Rural Development, Conventional
Disclosures and Reports
- Legal Description: 1 N 30 A NE QTR NE QTR. EX THAT PART WHICH LIES E OF A LINE 60 FT W OF & PARA TO CEN LINE OF HWY M-40. SEC 1.
- Property ID: 14-130-001-001-00
Listed by Century 21 Trophy Class, Brendon Delger
Get Pre-Approved Today
Get a Great Insurance Rate
Schools
Schools serving 50002 M 51 N
School District:Dowagiac Union Schools
| Name | Grades | Distance |
|---|---|---|
Sister Lakes Elementary School 68079 Michigan 152, Benton Harbor, MI 49022 | K-5 | 5.1 mi |
Dowagiac Middle School 57072 Riverside Drive, Dowagiac, MI 49047 | 6-8 | 7 mi |
Union High School, Dowagiac, MI 701 West Prairie Ronde Street, Dowagiac, MI 49047 | 9-12 | 5.5 mi |
Disclaimer:
School attendance boundaries provided by ATTOM Data Solutions and are for reference only. Contact the school directly to verify enrollment eligibility.
Price & Sales History for 50002 M 51 N
Date
Details
Price
Change
Source
7/22/2026
Listed
$329,900
—
MLS
Disclaimer: Historical sales information is derived from public records provided by the county offices. Information is not guaranteed and should be independently verified.

Tax History
Tax History for 50002 M 51 N
Year
Property Taxes
Change
Tax Assessment
Change
2025
$783
-55%
$184,000
33%
2023
$1,751
3%
$138,400
3%
2022
$1,697
3%
$134,500
12%
2020
$1,647
—
$120,200
9%
2020
$1,647
2%
$109,900
-12%
2019
$1,610
—
$124,300
14%
2019
$1,610
152%
$109,100
-7%
2018
$638
2%
$117,900
1%
2017
$625
1%
$116,700
10%
2016
$619
—
$106,500
—
Disclaimer: Historical tax information is derived from public records provided by the county offices. Information is not guaranteed and should be independently verified.
Estimate the Cost
Estimate the Cost for 50002 M 51 N
50002 M 51 N, Dowagiac, MI 49047 (MLS# 26037624) is a Single Family property with 4 bedrooms and 1 full bathroom. 50002 M 51 N is currently listed for $329,900 and was received on July 22, 2026. Want to learn more about 50002 M 51 N? Do you have questions about finding other Single Family real estate for sale in Dowagiac? You can browse all Dowagiac real estate or contact a Coldwell Banker agent to request more information.