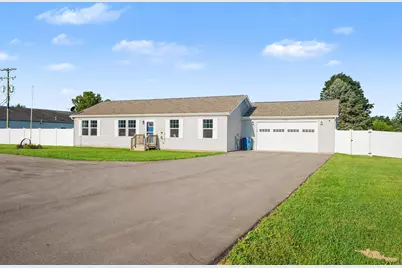
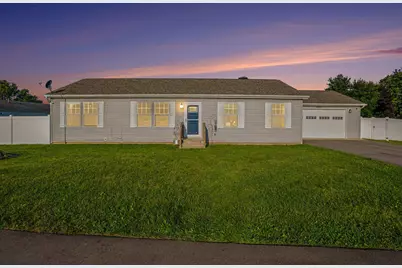
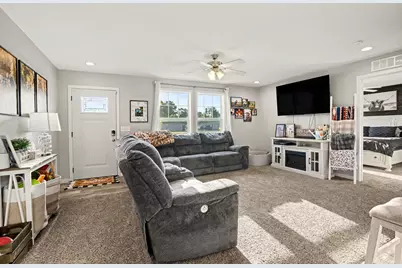
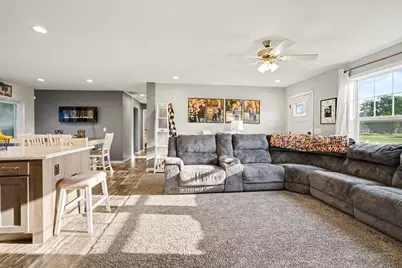
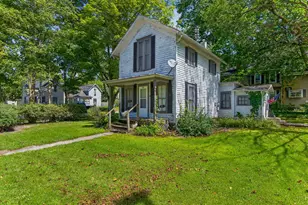
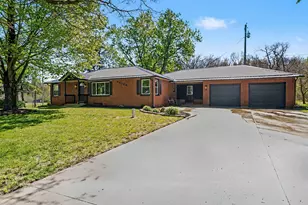
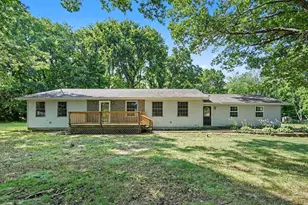
Full Property Details for 58062 Park Pl
General
- Price: $325,000
- Taxes: $3,194
- Status: Active
- Type: Single Family
- Source: SWMRIC_MLS
- MLS ID: 26047101
- Updated: 9/8/2026
- Added to Site: 5 day(s) ago
Interior
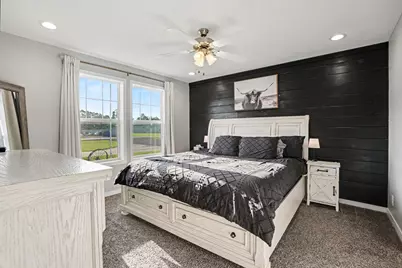
- Number of Rooms: 6
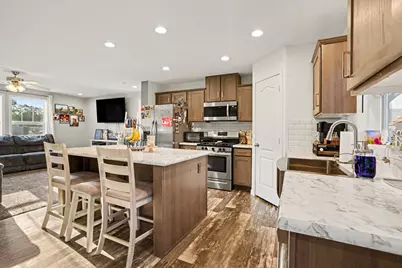
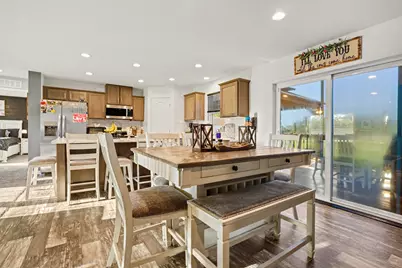
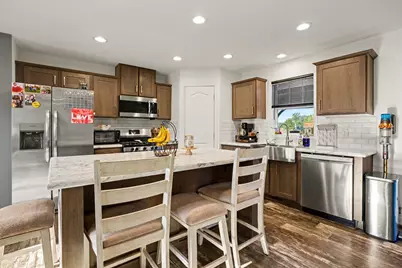
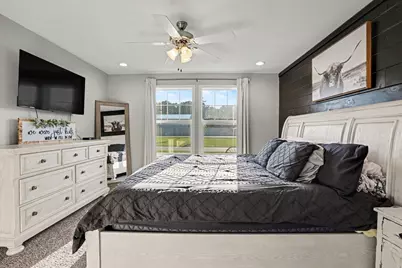
- Interior Features: Ceiling Fan(s), Garage Door Opener, Center Island, Eat-in Kitchen, Pantry
- Fireplace: Yes
- Number of Fireplaces: 1
- Fireplace(s): Living Room, Living Room
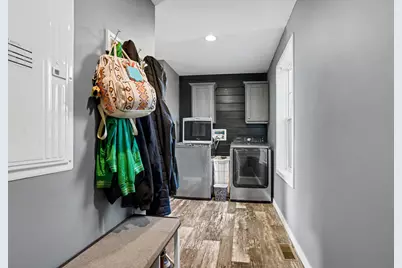
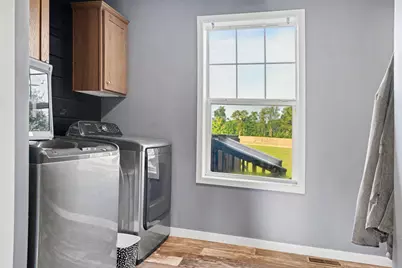
- Appliances: Dishwasher, Dryer, Microwave, Range, Refrigerator, Washer
Rooms
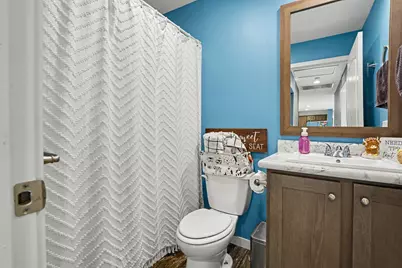
- Total Bathrooms: 2
- Full Bathrooms: 2
- Laundry: In Unit, Laundry Room
Parking
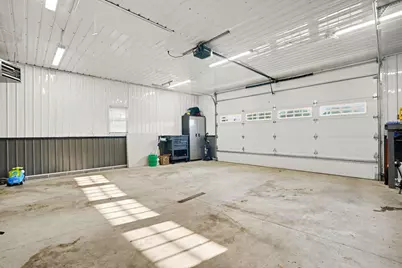
- Garage: Yes
- Attached garage: Yes
- Garage Spaces: 2
- Parking Features: Garage Faces Front, Garage Door Opener, Attached
Location
- County: Cass
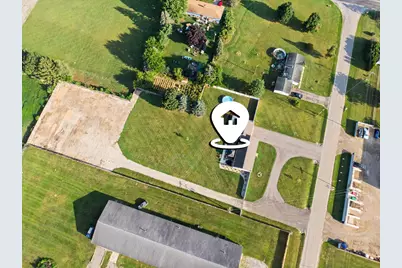
- Cross Streets: Park and Peavine
- Driving Directions: M-51 to W Peavine to S on Park Pl.
Heating & Cooling
- Central air: Yes
- Air Conditioning: Yes
- Cooling Type: Central Air Conditioning, SEER 13 or Greater
- Heating Type: Forced Air
Utilities
- Sewer: Septic Tank
- Water: Well
- Well: Yes
- Utility Description: Natural Gas Connected, High-Speed Internet
Structural Information
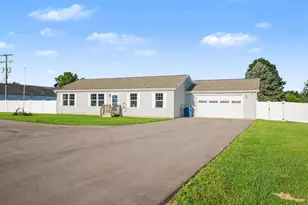
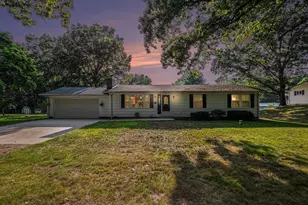
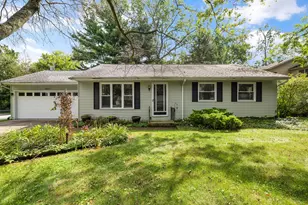
- Architectural Style: Traditional
- Construction: Vinyl Siding
- Basement: Yes
- Roof: Asphalt, Shingle
- Windows: Low-Emissivity Windows, Window Treatments
- Stories/Levels: 1
- Square Feet: 1,539
- Living Area: 1,539 Sq. Ft.
- Year Built: 2022
Lot Features
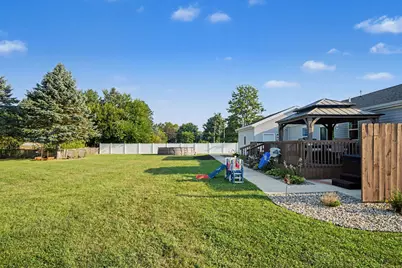
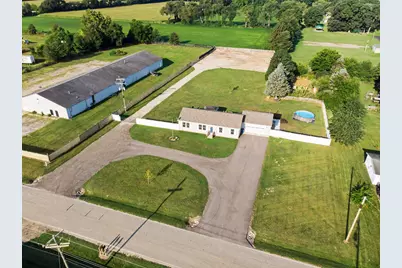
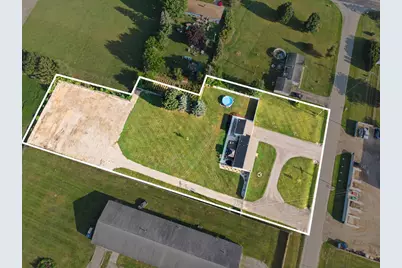
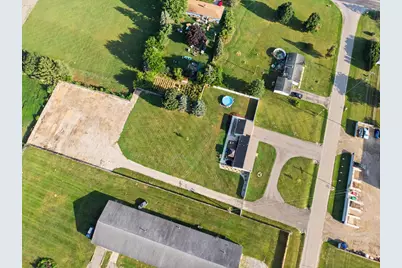
- Lot Size (Acres): 1.53
- Lot Size (Sq. Ft.): 66,647
- Lot Dimensions: Irregular
- Frontage: Paved
- Lot Features: Level
Financial Considerations
- Tax Amount: $3,194
- Terms: Cash, FHA, VA Loan, Rural Development, MSHDA, Conventional
Disclosures and Reports
- Legal Description: 260A-3, 260H, COM W 363 FT & S0(DEGREES)8'E 260 FT FRM N 1/4 COR, TH S0(DEGREES)8'E 187 FT, W 297 FT, N0(DEGREES)8'W 147 FT, E 100 FT, N0(DEGREES)8'W 40 FT, E 197 FT TO BEG. ALSO, COM W 660 FT & S0(DEGREES)8'E 447 FT FRM N 1/4 COR TH N 117 FT W 132 F T S0(DEGREES)14'E 117 FT E 129.82 FT TO BEG. 1.53 A. SEC 15. PROPERTY COMBINATION: 06.30.2022 PARENTS: 14-110-015-260-85 AND 14-110-015-260-15 CHILD:
- Property ID: 14-110-015-260-16
Listed by Realty Executives Instant Equity, Ryan F Katowich