This is a carousel with tiles that activate property listing cards. Use the previous and next buttons to navigate.
1/1
$265,000
This is a carousel with tiles that activate property listing cards. Use the previous and next buttons to navigate.
1/1
Property Description
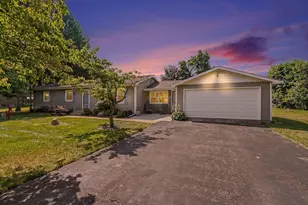
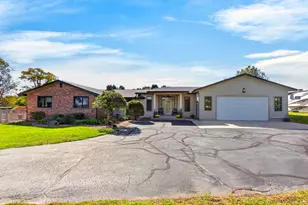
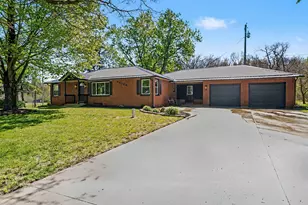
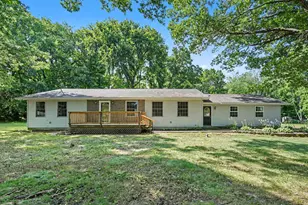
Built in 2015 and offering over 1,700 sq ft, this 3-bedroom, 2-bath ranch sits on 2 acres with the perfect blend of indoor comfort and outdoor freedom. Inside, you'll find good-sized bedrooms, two separate living spaces, and a bright, functional layout that works well for everyday living and entertaining. The kitchen features a large island, nice-sized pantry, stainless appliances, and great flow into the formal dining room. The spacious primary suite includes a walk-in closet and attached ensuite with a jetted tub, separate shower, and double sinks. Outside, the 2-acre setting gives you room for four-wheelers, dirt bikes, backyard barbecues, campfires, gardening, or simply relaxing with room to breathe. The backyard also features a nice, new privacy fence that encloses roughly 1/4 of an acre, perfect for pets, play, or keeping the grill master from wandering too far. Comfort, function, and outdoor space all wrapped into one!
Full Property Details
Full Property Details for 58144 M-51 S
General
- Sold For: $265,000
- Taxes: $3,730
- Status: Closed
- Type: Single Family
- Source: SWMRIC_MLS
- MLS ID: 26023243
- Added to Site: 52 day(s) ago
Interior
- Number of Rooms: 10
- Interior Features: Ceiling Fan(s), Center Island, Pantry
- Appliances: Dishwasher, Dryer, Microwave, Range, Refrigerator, Washer, Water Softener Owned
Rooms
Bathrooms
- Total Bathrooms: 2
- Full Bathrooms: 2
Bedrooms
- Total Bedrooms: 3
Additional Information
- Equipment: Shed(s)
Location
- County: Cass
- Cross Streets: Peavine and Beeson
Heating & Cooling
- Central air: Yes
- Air Conditioning: Yes
- Cooling Type: Central Air Conditioning
- Heating Type: Forced Air
Utilities
- Sewer: Septic Tank
- Water: Private Water, Well
- Well: Yes
- Utility Description: Natural Gas Connected, High-Speed Internet
Structural Information
- Architectural Style: Ranch
- Construction: Vinyl Siding
- Basement: Yes
- Stories/Levels: 1
- Square Feet: 1,735
- Living Area: 1,735 Sq. Ft.
- Year Built: 2015
Additional Structures
- Other Structures: Shed(s)
Lot Features
- Lot Size (Acres): 2
- Lot Size (Sq. Ft.): 87,120
Financial Considerations
- Tax Amount: $3,730.11
- Terms: Cash, FHA, VA Loan, Rural Development, MSHDA, Conventional
Disclosures and Reports
- Legal Description: 256C-3 COM S 0 DEG 8'20''W 495 FT, E 1082.12 FT & S 31 DEG 15'W 270 FT FRM N 1/4 COR, TH N 58 DEG 45'W 175 FT, N 31 DEG 15'E 80 FT, N 33 DEG 55'E 86.34 FT, W 451.24 FT, S 165.4 FT, E 210.59 FT, S 58 DEG 45'E 290.91 FT, N 31 DEG 15'E 100 FT TO BEG. SEC 15 2 A.
- Property ID: 14-110-015-256-75
Listed by RE/MAX by the Lake, Dawn Tomlinson
Sold by eXp Realty, Fred A Malawski

Get Pre-Approved Today
Schools
Schools serving 58144 M-51 S
School District:Dowagiac Union Schools
| Name | Grades | Distance |
|---|---|---|
Patrick Hamilton Elementary School 614 Spruce Street, Dowagiac, MI 49047 | K-5 | 2.8 mi |
Dowagiac Middle School 57072 Riverside Drive, Dowagiac, MI 49047 | 6-8 | 3 mi |
Union High School, Dowagiac, MI 701 West Prairie Ronde Street, Dowagiac, MI 49047 | 9-12 | 3 mi |
Disclaimer:
School attendance boundaries provided by ATTOM Data Solutions and are for reference only. Contact the school directly to verify enrollment eligibility.
Price & Sales History for 58144 M-51 S
Date
Details
Price
Change
Source
6/30/2026
Sold
$265,000
—
MLS
5/21/2026
Listed
$265,000
—
MLS
Disclaimer: Historical sales information is derived from public records provided by the county offices. Information is not guaranteed and should be independently verified.
58144 M 51 S, Dowagiac, MI 49047 (MLS# 26023243) is a Single Family property that was sold at $265,000 on June 30, 2026. Want to learn more about 58144 M 51 S? Do you have questions about finding other Single Family real estate for sale in Dowagiac? You can browse all Dowagiac real estate or contact a Coldwell Banker agent to request more information.