This is a carousel with tiles that activate property listing cards. Use the previous and next buttons to navigate.
1/48
$250,000
This is a carousel with tiles that activate property listing cards. Use the previous and next buttons to navigate.
1/48
Property Description
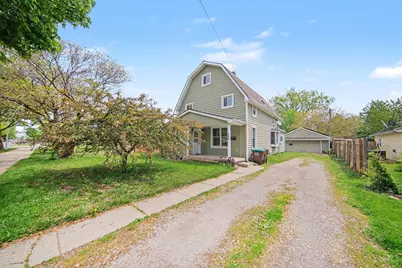
This charming three story home offers 5 bedrooms and 2 full baths, with a welcoming layout designed for comfortable everyday living. The main level features a foyer area, living room, dining room with bay window, and plenty of natural light throughout. A covered front porch opens to a roomy vestibule with two coat closets, creating a warm and functional first impression. The kitchen includes newer appliances, and the first-floor laundry adds convenience to daily routines. The fully finished third level offers exceptional flexibility with a TV room, office, study and or game room, plus a balcony overlooking the backyard. A large yard provides space for gardening, outdoor entertaining, and fire pit gatherings, while the 2-car detached garage, central air, solar panels, and newly waterproofed basement add valuable function and peace of mind. Enjoy the convenience of being within walking distance to the park, downtown, and a short walk to schools.
Full Property Details
Full Property Details for 264 Ypsilanti St
General
- Price: $250,000
- Taxes: $3,346
- Status: Active
- Type: Single Family
- Source: SWMRIC_MLS
- MLS ID: 26023255
- Updated: 5/19/2026
- Added to Site: 8 day(s) ago
Interior
- Number of Rooms: 12
- Interior Features: Pantry
- Appliances: Dishwasher, Disposal, Dryer, Oven, Range, Refrigerator, Washer
Rooms
Bathrooms
- Total Bathrooms: 2
- Full Bathrooms: 2
Bedrooms
- Total Bedrooms: 5
Other Rooms
- Laundry: Main Level
Parking
- Garage: Yes
- Garage Spaces: 2
- Parking Features: Garage Faces Front, Detached
Location
- County: Monroe
- Subdivision: Village Main
- Cross Streets: Main Street & Ypsilanti St
- Driving Directions: W Van Nest St & Adam Street
Heating & Cooling
- Central air: Yes
- Air Conditioning: Yes
- Cooling Type: Central Air Conditioning
- Heating Type: Forced Air
Utilities
- Sewer: Public
- Water: Public
Structural Information
- Architectural Style: Colonial
- Construction: Vinyl Siding
- Basement: Yes
- Roof: Asphalt
- Windows: Garden Window
- Stories/Levels: 2
- Square Feet: 2,416
- Living Area: 2,416 Sq. Ft.
- Year Built: 1929
Lot Features
- Lot Size (Acres): 0.16
- Lot Size (Sq. Ft.): 6,970
- Lot Dimensions: 57 x 137 x 57 x 137
- Frontage: Paved
Financial Considerations
- Tax Amount: $3,346
- Terms: Cash, Conventional
Disclosures and Reports
- Legal Description: 790-767, 849-750, 992-528, 1337-804 SEC 13 T6S R6E S 1/2 OF N 1/2 OF LOTS 117 & 118 PLAT OF VILLAGE OF DUNDEE EXC THE E 61 FT THEREFROM.
- Property ID: 42-040-587-00
Listed by The Charles Reinhart Company, Maura Rains
Get Pre-Approved Today
Get a Great Insurance Rate
Schools
Schools serving 264 Ypsilanti St
School District:Dundee Community Schools
| Name | Grades | Distance |
|---|---|---|
Dundee Elementary School 420 Ypsilanti Street, Dundee, MI 48131 | PK-5 | 0.1 mi |
Dundee Middle School, Dundee, MI 420 Ypsilanti Street, Dundee, MI 48131 | 6-8 | 0.1 mi |
Dundee Community High School 130 Viking Drive, Dundee, MI 48131 | 9-12 | 0.3 mi |
Disclaimer:
School attendance boundaries provided by ATTOM Data Solutions and are for reference only. Contact the school directly to verify enrollment eligibility.
Price & Sales History for 264 Ypsilanti St
Date
Details
Price
Change
Source
5/19/2026
Listed
$250,000
111.86%
MLS
7/31/2014
Sold
$118,000
—
Public Record
Disclaimer: Historical sales information is derived from public records provided by the county offices. Information is not guaranteed and should be independently verified.
Tax History
Tax History for 264 Ypsilanti St
Year
Property Taxes
Change
Tax Assessment
Change
2025
$1,874
-14%
$132,060
3%
2023
$2,179
6%
$127,780
25%
2023
$2,048
4%
$101,940
—
2021
$1,977
1%
$101,940
4%
2020
$1,948
1%
$98,460
38%
2019
$1,925
3%
$71,280
—
2018
$1,873
7%
$71,280
—
2016
$1,755
—
$70,980
-2%
2016
$1,755
—
$72,460
9%
2016
$1,755
-25%
$66,240
7%
2015
$2,351
—
$61,910
—
Disclaimer: Historical tax information is derived from public records provided by the county offices. Information is not guaranteed and should be independently verified.
Estimate the Cost
Estimate the Cost for 264 Ypsilanti St
264 Ypsilanti Street, Dundee, MI 48131 (MLS# 26023255) is a Single Family property with 5 bedrooms and 2 full bathrooms. 264 Ypsilanti Street is currently listed for $250,000 and was received on May 19, 2026. Want to learn more about 264 Ypsilanti Street? Do you have questions about finding other Single Family real estate for sale in Dundee? You can browse all Dundee real estate or contact a Coldwell Banker agent to request more information.