This is a carousel with tiles that activate property listing cards. Use the previous and next buttons to navigate.
1/1
$225,000
This is a carousel with tiles that activate property listing cards. Use the previous and next buttons to navigate.
1/1
Property Description
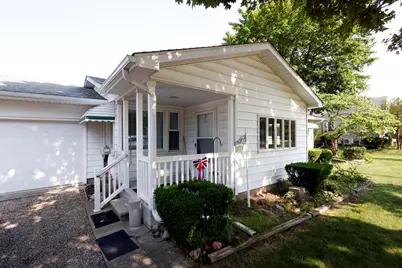
A well-loved home is waiting for its next owner in Dundee. This 1100 plus sq ft ranch has three bedrooms and one bath and so many extras. A sunporch on the back of the home is a great evening gathering spot. The enclosed front porch is heated and a perfect spot for a cup of coffee and some reading in the morning. The oversized 2 car garage is currently being used as additional living space but can easily return to a garage with plenty of storage. The large corner lot is over a quarter acre and includes an additional storage shed and a separate drive. The house has been meticulously maintained so that even the vintage parts of this 1958 home look like new. Don't miss this solid home for an affordable price, only two minutes to downtown Dundee for restaurants and shopping and six minutes to Cabela's. A great opportunity to make Dundee your next home.
Full Property Details
Full Property Details for 374 Dunham St
General
- Sold For: $225,000
- Taxes: $1,804
- Status: Closed
- Type: Single Family
- Source: SWMRIC_MLS
- MLS ID: 26034522
- Added to Site: 101 day(s) ago
Interior
- Number of Rooms: 8
- Interior Features: Ceiling Fan(s), Garage Door Opener
- Appliances: Dryer, Microwave, Oven, Range, Refrigerator, Washer
Rooms
Bathrooms
- Total Bathrooms: 1
- Full Bathrooms: 1
Bedrooms
- Total Bedrooms: 3
Additional Information
- Equipment: Shed(s)
Parking
- Garage: Yes
- Attached garage: Yes
- Garage Spaces: 2
- Parking Features: Garage Faces Front, Garage Door Opener, Attached
Location
- County: Monroe
- Cross Streets: Mcbride and Dunham
- Driving Directions: Main street to Dunham to McBride. On the corner of McBride and Dunham
Heating & Cooling
- Heating Type: Forced Air, Wall Furnace
Utilities
- Sewer: Public
- Water: Public
- Utility Description: Phone Connected, Natural Gas Connected, Cable Connected, High-Speed Internet
Structural Information
- Architectural Style: Ranch
- Construction: Aluminum Siding, Vinyl Siding
- Basement: Yes
- Roof: Asphalt
- Stories/Levels: 1
- Square Feet: 1,184
- Living Area: 1,184 Sq. Ft.
- Year Built: 1958
Additional Structures
- Other Structures: Shed(s)
Lot Features
- Lot Size (Acres): 0.28
- Lot Size (Sq. Ft.): 12,197
- Frontage: Paved
- Lot Features: Corner Lot, Sidewalk
- Zoning: RES
Financial Considerations
- Tax Amount: $1,804
- Terms: Cash, FHA, VA Loan, Rural Development, MSHDA, Conventional
Disclosures and Reports
- Legal Description: 374 DUNHAM ST DUNCAN'S ADDITION TO THE VILLAGE OF DUNDEE W 120 FT OF LOTS 15 & 16.
- Property ID: 42-050-013-00
Listed by Top Tier Realty, LLC, Dennis O'Hare and Mary O'Hare
Sold by Concept Realty, Lauren Jergovich
Get Pre-Approved Today
Schools
Schools serving 374 Dunham St
School District:Dundee Community Schools
| Name | Grades | Distance |
|---|---|---|
Dundee Elementary School 420 Ypsilanti Street, Dundee, MI 48131 | PK-5 | 0.2 mi |
Dundee Middle School, Dundee, MI 420 Ypsilanti Street, Dundee, MI 48131 | 6-8 | 0.2 mi |
Dundee Community High School 130 Viking Drive, Dundee, MI 48131 | 9-12 | 0.4 mi |
Disclaimer:
School attendance boundaries provided by ATTOM Data Solutions and are for reference only. Contact the school directly to verify enrollment eligibility.
Price & Sales History for 374 Dunham St
Date
Details
Price
Change
Source
8/31/2026
Sold
$225,000
-4.26%
MLS
7/15/2026
Listed
$235,000
—
MLS
Disclaimer: Historical sales information is derived from public records provided by the county offices. Information is not guaranteed and should be independently verified.
374 Dunham Street, Dundee, MI 48131 (MLS# 26034522) is a Single Family property that was sold at $225,000 on August 31, 2026. Want to learn more about 374 Dunham Street? Do you have questions about finding other Single Family real estate for sale in Dundee? You can browse all Dundee real estate or contact a Coldwell Banker agent to request more information.