This is a carousel with tiles that activate property listing cards. Use the previous and next buttons to navigate.
1/1
$405,000
This is a carousel with tiles that activate property listing cards. Use the previous and next buttons to navigate.
1/1
Property Description
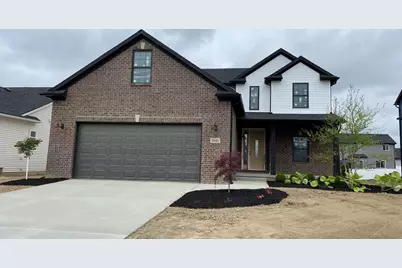
This stunning new 3-bed/2.5-bath home is ready for immediate occupancy. Offering 9' 1st floor ceilings, LVP flooring with ceramic tile in baths & laundry room. Custom kitchen, w/breakfast nook, quartz countertops, island, & Merillat 30/18'' stacked cabinets for tons of storage, opens to the great room w/ a gas fireplace. Upstairs, 3 bedrooms with a bonus room for additional flexible space. The master bedroom features a tray ceiling & luxurious master en-suite with double vanities, a freestanding soaking tub, & a separate full-tile-to-ceiling walk-in shower with a European glass door. 2.5-car garage has 2' extra depth, is insulated and drywalled, with 8' openings. The basement has an egress window and is a canvas waiting to be completed. 30-yr dimensional singles, R15-insulated walls, and more make this home energy-star-rated--1-yr builder warranty.
Full Property Details
Full Property Details for 5041 Wilshire Dr #69
General
- Sold For: $405,000
- HOA FEE: $19/month
- HOA FEE FREQ.: Annually
- Taxes: $232
- Status: Closed
- Type: Single Family
- Source: SWMRIC_MLS
- MLS ID: 26024602
- Added to Site: 71 day(s) ago
Interior
- Number of Rooms: 12
- Interior Features: Ceiling Fan(s), Center Island, Pantry
- Fireplace: Yes
- Number of Fireplaces: 1
- Fireplace(s): Family Room, Gas Log, Family Room, Gas Log
- Appliances: Dishwasher, Disposal, Microwave
Rooms
Bathrooms
- Total Bathrooms: 3
- Full Bathrooms: 2
- Half Bathrooms: 1
Bedrooms
- Total Bedrooms: 3
Additional Information
- Shared Amenities: Pets Allowed, Playground
Parking
- Garage: Yes
- Attached garage: Yes
- Garage Spaces: 2
- Parking Features: Garage Faces Front, Attached
Location
- County: Monroe
- Subdivision: Arbor CHase
- Cross Streets: Arbor Chase Dr & Sommersby
Community
- Association: Yes
- Assoc. Fees Include: Other
Heating & Cooling
- Heating Type: ENERGY STAR Qualified Equipment, Forced Air
Utilities
- Sewer: Public
- Water: Public
- Cable Available: Yes
- Utility Description: Phone Available, Natural Gas Available, Electricity Available, Cable Available, Natural Gas Connected
Structural Information
- Architectural Style: Colonial
- Construction: Brick, Concrete, Vinyl Siding
- Basement: Yes
- Roof: Asphalt
- Stories/Levels: 2
- Square Feet: 1,816
- Living Area: 1,816 Sq. Ft.
- Year Built: 2026
Lot Features
- Frontage: Paved
- Lot Features: Level, Sidewalk
- Zoning: Residential
Financial Considerations
- Association Fee: $225
- Assoc Fee Freq.: Annually
- Tax Amount: $232.93
- Terms: Cash, FHA, VA Loan, Conventional
Disclosures and Reports
- Legal Description: Arbor CHase Subdivison Lot # 69
- Property ID: 5842-165-069-00
Listed by Duggan Realty, Brian Duggan
Sold by Duggan Realty, Brian Duggan and Mikhail Grigoryan

Get Pre-Approved Today
Schools
Schools serving 5041 Wilshire Dr #69
School District:Dundee Community Schools
| Name | Grades | Distance |
|---|---|---|
Dundee Elementary School 420 Ypsilanti Street, Dundee, MI 48131 | PK-5 | 0.3 mi |
Dundee Middle School, Dundee, MI 420 Ypsilanti Street, Dundee, MI 48131 | 6-8 | 0.3 mi |
Dundee Community High School 130 Viking Drive, Dundee, MI 48131 | 9-12 | 0.4 mi |
Disclaimer:
School attendance boundaries provided by ATTOM Data Solutions and are for reference only. Contact the school directly to verify enrollment eligibility.
Price & Sales History for 5041 Wilshire Dr #69
Date
Details
Price
Change
Source
8/14/2026
Sold
$405,000
—
MLS
5/24/2026
Listed
$405,000
—
MLS
Disclaimer: Historical sales information is derived from public records provided by the county offices. Information is not guaranteed and should be independently verified.
Home Warranty : Included
5041 Wilshire Drive #69, Dundee, MI 48131 (MLS# 26024602) is a Single Family property that was sold at $405,000 on August 14, 2026. Want to learn more about 5041 Wilshire Drive #69? Do you have questions about finding other Single Family real estate for sale in Dundee? You can browse all Dundee real estate or contact a Coldwell Banker agent to request more information.