This is a carousel with tiles that activate property listing cards. Use the previous and next buttons to navigate.
1/1
$412,000
This is a carousel with tiles that activate property listing cards. Use the previous and next buttons to navigate.
1/1
Property Description
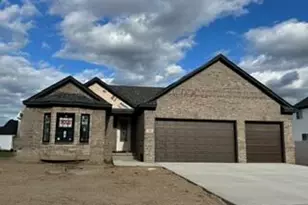
This beautiful 3-bedroom/2-bath ranch home, has an open floor plan and provides a warm and inviting area to entertain, with 9' ceilings and a gas fireplace. The stunning custom kitchen with a nook offers abundant storage, an oversized island, and a raised snack bar for ample seating. The master bathroom has a 3x5 shower with a bench and a European glass shower door. Custom molding and wainscot package, with beautiful custom ceramic tile in the bathrooms and laundry room. The 3-car garage has an 8' height opening and 2 feet of extra depth, is insulated and drywalled. The large basement is plumbed for a bathroom with an egress window, and it is a blank canvas waiting for you to finish. 30-year dimensional shingles
Full Property Details
Full Property Details for 546 Falcon Dr Dr #259
General
- Sold For: $412,000
- HOA FEE: $21/month
- HOA FEE FREQ.: Annually
- Taxes: $52
- Status: Closed
- Type: Single Family
- Source: SWMRIC_MLS
- MLS ID: 26024843
- Added to Site: 151 day(s) ago
Interior
- Number of Rooms: 9
- Interior Features: Ceiling Fan(s), Center Island, Pantry
- Fireplace: Yes
- Number of Fireplaces: 1
- Fireplace(s): Family Room, Gas Log, Family Room, Gas Log
- Appliances: Dishwasher, Disposal
Rooms
Bathrooms
- Total Bathrooms: 2
- Full Bathrooms: 2
Bedrooms
- Total Bedrooms: 3
Additional Information
- Shared Amenities: Pets Allowed
Parking
- Garage: Yes
- Attached garage: Yes
- Garage Spaces: 3
- Parking Features: Garage Faces Front, Attached
Location
- County: Monroe
- Subdivision: Dundee Ridge
- Cross Streets: Falcon Drive & Stowell Road
Community
- Association: Yes
- Assoc. Fees Include: Other
Heating & Cooling
- Heating Type: ENERGY STAR Qualified Equipment, Forced Air
Utilities
- Sewer: Public
- Water: Public
- Cable Available: Yes
- Utility Description: Phone Available, Natural Gas Available, Electricity Available, Cable Available, Natural Gas Connected
Structural Information
- Architectural Style: Ranch
- Construction: Brick, Concrete, Stone, Vinyl Siding
- Basement: Yes
- Roof: Asphalt
- Stories/Levels: 1
- Square Feet: 1,592
- Living Area: 1,592 Sq. Ft.
- Year Built: 2026
Lot Features
- Lot Size (Acres): 0.17
- Lot Size (Sq. Ft.): 7,405
- Frontage: Paved
- Lot Features: Level, Sidewalk
- Zoning: Residential
Financial Considerations
- Association Fee: $250
- Assoc Fee Freq.: Annually
- Tax Amount: $52.62
- Terms: Cash, FHA, VA Loan, Conventional
Disclosures and Reports
- Legal Description: Dundee Ridge Unit # 259
- Property ID: 5842-126-259-00
Listed by Duggan Realty, Brian Duggan
Sold by Brighton Realty By Wesley & Co, Kimberly Gemuend
Get Pre-Approved Today
Schools
Schools serving 546 Falcon Dr Dr #259
School District:Dundee Community Schools
| Name | Grades | Distance |
|---|---|---|
Dundee Elementary School 420 Ypsilanti Street, Dundee, MI 48131 | PK-5 | 0.6 mi |
Dundee Middle School, Dundee, MI 420 Ypsilanti Street, Dundee, MI 48131 | 6-8 | 0.6 mi |
Dundee Community High School 130 Viking Drive, Dundee, MI 48131 | 9-12 | 0.7 mi |
Disclaimer:
School attendance boundaries provided by ATTOM Data Solutions and are for reference only. Contact the school directly to verify enrollment eligibility.
Price & Sales History for 546 Falcon Dr Dr #259
Date
Details
Price
Change
Source
9/18/2026
Sold
$412,000
—
MLS
5/26/2026
Listed
$412,000
—
MLS
Disclaimer: Historical sales information is derived from public records provided by the county offices. Information is not guaranteed and should be independently verified.
Home Warranty : Included
546 Falcon Drive Drive #259, Dundee, MI 48131 (MLS# 26024843) is a Single Family property that was sold at $412,000 on September 18, 2026. Want to learn more about 546 Falcon Drive Drive #259? Do you have questions about finding other Single Family real estate for sale in Dundee? You can browse all Dundee real estate or contact a Coldwell Banker agent to request more information.