This is a carousel with tiles that activate property listing cards. Use the previous and next buttons to navigate.
1/30
$395,000
This is a carousel with tiles that activate property listing cards. Use the previous and next buttons to navigate.
1/30
Property Description
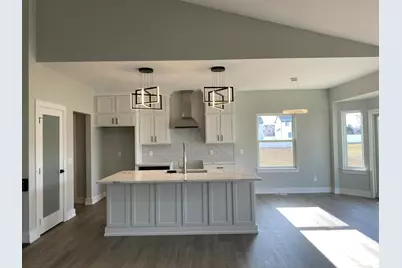
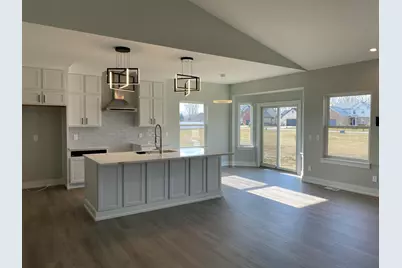
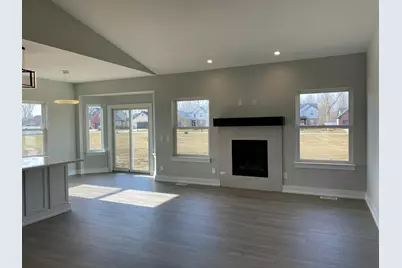
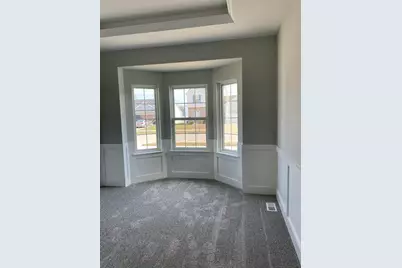
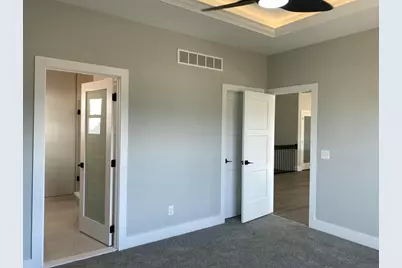
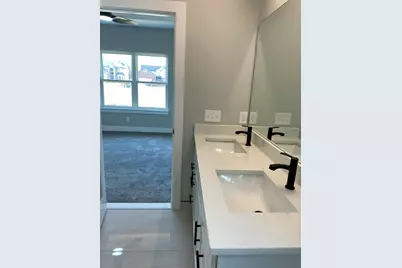
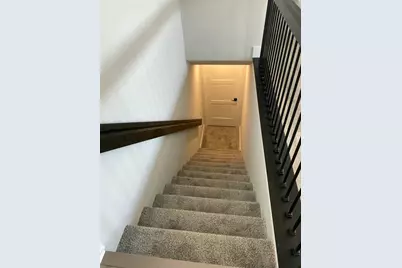
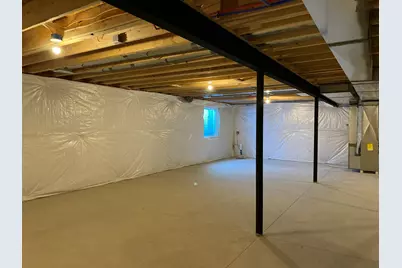
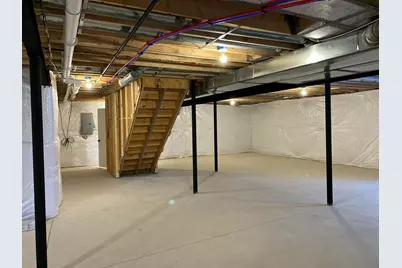
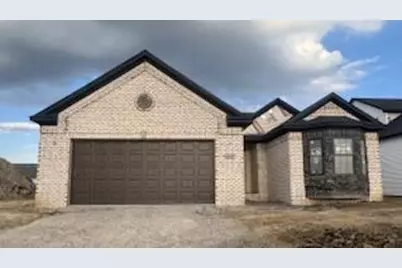
Enjoy the upcoming holidays in this NEW three-bedroom/2-bath ranch home, featuring numerous upgrades. The gas fireplace in the great room provides a warm, inviting entertainment area, open to the custom gourmet kitchen with quartz countertops and a hood vent, and an oversized island that offers ample seating. The Master en-suite has a 3x5 walk-in shower with a bench, European glass shower door, double vanities, and custom porcelain tile. 9' ceilings, LVP flooring in designated areas. 2.5-car garage has 2' extra depth, is insulated, and is drywalled with 8' height openings. The full basement has an egress window, 3-pc plumbing for a full bath, and is a canvas waiting for you to finish. 30-year dimensional shingles, R15 Insulated walls, high-efficiency water heater, and more make this home Energy Star-rated. 1 Year Builder warranty.
Full Property Details
Full Property Details for 558 Falcon Dr
General
- Price: $395,000
- HOA FEE: $25/month
- HOA FEE FREQ.: Annually
- Taxes: $103
- Status: Active
- Type: Single Family
- Source: SWMRIC_MLS
- MLS ID: 26045359
- Updated: 9/14/2026
- Added to Site: 30 day(s) ago
Interior
- Number of Rooms: 9
- Interior Features: Ceiling Fan(s), Center Island, Pantry
- Fireplace: Yes
- Number of Fireplaces: 1
- Fireplace(s): Family Room, Gas Log, Family Room, Gas Log
- Appliances: Dishwasher, Disposal
Rooms
Bathrooms
- Total Bathrooms: 2
- Full Bathrooms: 2
Bedrooms
- Total Bedrooms: 3
Other Rooms
- Laundry: Gas Dryer Hookup, Laundry Room, Main Level, Sink, Washer Hookup
Additional Information
- Shared Amenities: Pets Allowed, Playground
Parking
- Garage: Yes
- Attached garage: Yes
- Garage Spaces: 2
- Parking Features: Garage Faces Front, Attached
Location
- County: Monroe
- Subdivision: Dundee Ridge
- Cross Streets: Falcon Drive
Community
- Association: Yes
- Assoc. Fees Include: Other
Heating & Cooling
- Heating Type: ENERGY STAR Qualified Equipment, Forced Air
Utilities
- Sewer: Public
- Water: Public
- Cable Available: Yes
- Utility Description: Phone Available, Natural Gas Available, Electricity Available, Cable Available, Natural Gas Connected
Structural Information
- Architectural Style: Ranch
- Construction: Brick, Concrete, Stone, Vinyl Siding
- Basement: Yes
- Roof: Asphalt
- Windows: Screens, Insulated Windows, Bay/Bow
- Stories/Levels: 1
- Square Feet: 1,592
- Living Area: 1,592 Sq. Ft.
- Year Built: 2026
Lot Features
- Lot Size (Acres): 0.17
- Lot Size (Sq. Ft.): 7,303
- Lot Dimensions: 61.07 x 118.48 x 121.85 x 61.3
- Frontage: Paved
- Lot Features: Level, Sidewalk
- Zoning: Residential
Financial Considerations
- Association Fee: $300
- Assoc Fee Freq.: Annually
- Tax Amount: $103
- Terms: Cash, FHA, VA Loan, Conventional
Disclosures and Reports
- Legal Description: DUNDEE RIDGE CONDO SITES # 257
- Property ID: 42-126-257-00
Listed by Duggan Realty, Brian Duggan

Get Pre-Approved Today
Get a Great Insurance Rate
Schools
Schools serving 558 Falcon Dr
School District:Dundee Community Schools
| Name | Grades | Distance |
|---|---|---|
Dundee Elementary School 420 Ypsilanti Street, Dundee, MI 48131 | PK-5 | 0.6 mi |
Dundee Middle School, Dundee, MI 420 Ypsilanti Street, Dundee, MI 48131 | 6-8 | 0.6 mi |
Dundee Community High School 130 Viking Drive, Dundee, MI 48131 | 9-12 | 0.7 mi |
Disclaimer:
School attendance boundaries provided by ATTOM Data Solutions and are for reference only. Contact the school directly to verify enrollment eligibility.
Price & Sales History for 558 Falcon Dr
Date
Details
Price
Change
Source
8/27/2026
Listed
$395,000
20.57%
MLS
4/02/2012
Sold
$327,600
—
Public Record
Disclaimer: Historical sales information is derived from public records provided by the county offices. Information is not guaranteed and should be independently verified.
Tax History
Tax History for 558 Falcon Dr
Year
Property Taxes
Change
Tax Assessment
Change
2025
$103
4%
$33,060
8%
2024
$99
4%
$30,620
14%
2023
$95
6%
$26,870
57%
2023
$90
3%
$17,080
—
2021
$87
1%
$17,080
6%
2020
$86
1%
$16,170
33%
2019
$85
2%
$12,200
—
2018
$83
6%
$12,200
11%
2016
$78
—
$10,980
44%
2016
$78
-18%
$7,630
11%
2015
$95
—
$6,860
—
Disclaimer: Historical tax information is derived from public records provided by the county offices. Information is not guaranteed and should be independently verified.
Estimate the Cost
Estimate the Cost for 558 Falcon Dr
Home Warranty : Included
558 Falcon Drive, Dundee, MI 48131 (MLS# 26045359) is a Single Family property with 3 bedrooms and 2 full bathrooms. 558 Falcon Drive is currently listed for $395,000 and was received on September 14, 2026. Want to learn more about 558 Falcon Drive? Do you have questions about finding other Single Family real estate for sale in Dundee? You can browse all Dundee real estate or contact a Coldwell Banker agent to request more information.