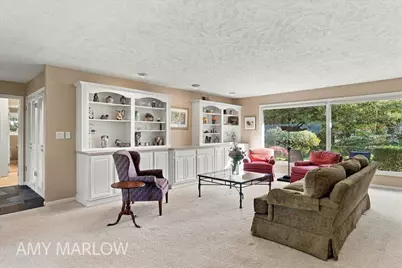
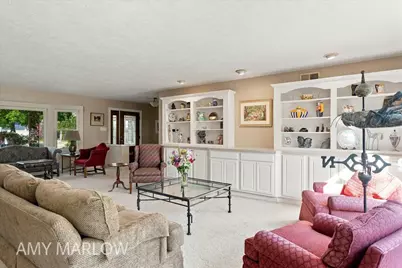
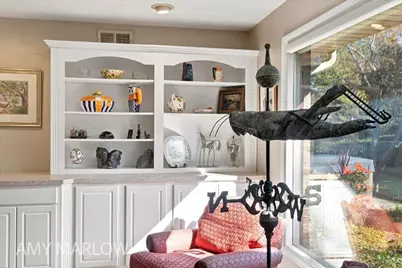
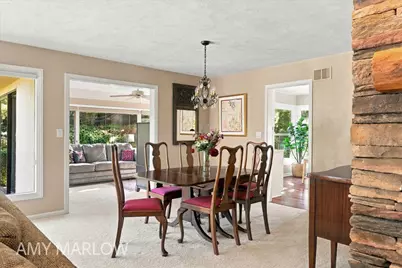
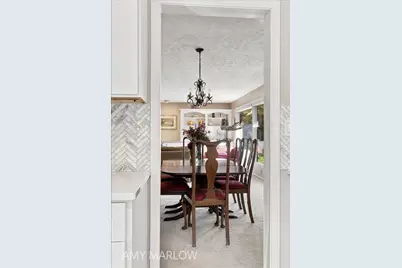
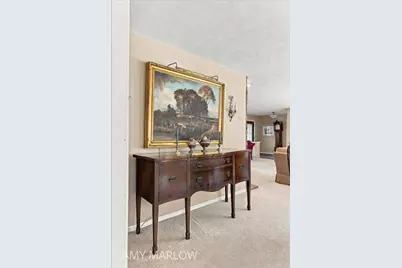
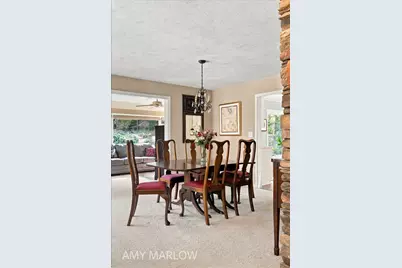
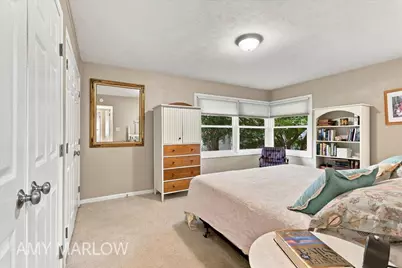
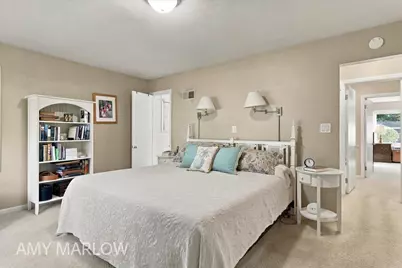
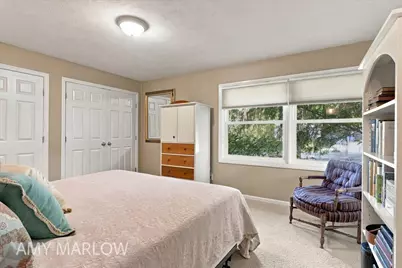
Full Property Details for 1424 Sherwood Ave SE
General
- Price: $639,000
- Taxes: $7,536
- Status: Active
- Type: Single Family
- Source: SWMRIC_MLS
- MLS ID: 26056822
- Updated: 10/29/2026
- Added to Site: 3 day(s) ago
Interior
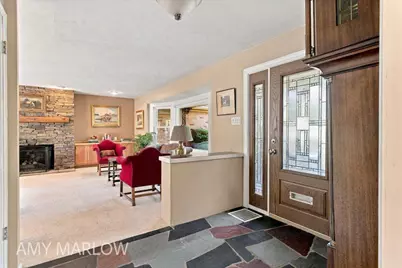
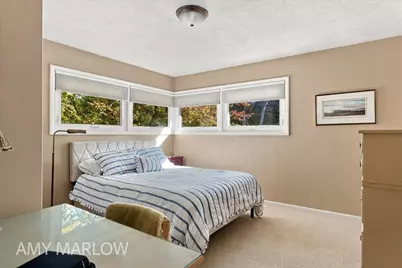
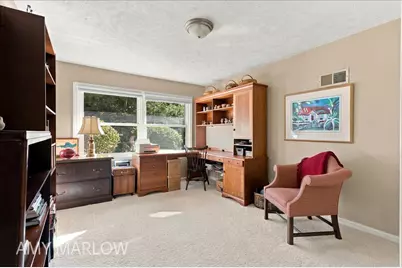
- Number of Rooms: 9
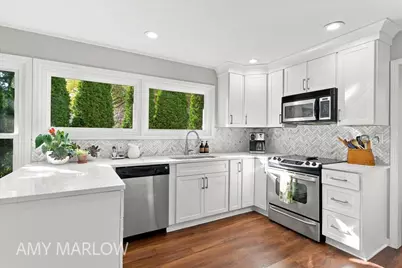
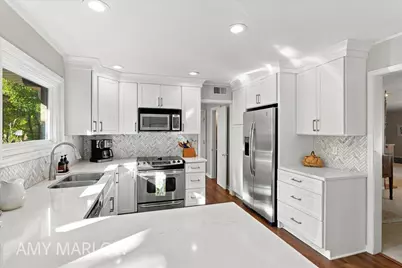
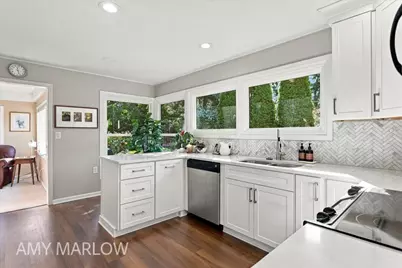
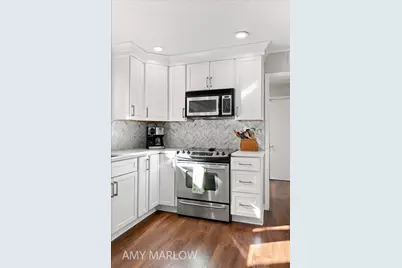
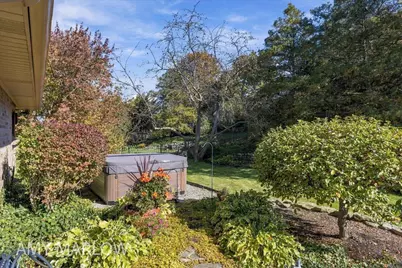
- Interior Features: Ceiling Fan(s), Broadband, Garage Door Opener, Hot Tub Spa, Eat-in Kitchen
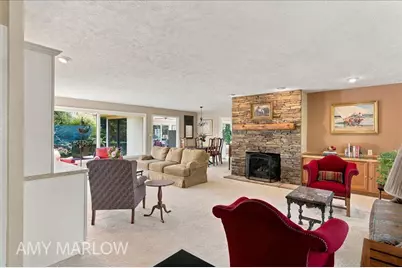
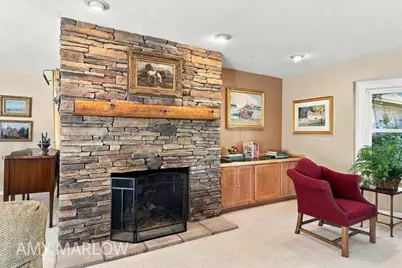
- Fireplace: Yes
- Number of Fireplaces: 1
- Fireplace(s): Gas Log, Living Room, Gas Log, Living Room
- Appliances: Dishwasher, Disposal, Dryer, Microwave, Range, Refrigerator, Washer
Rooms
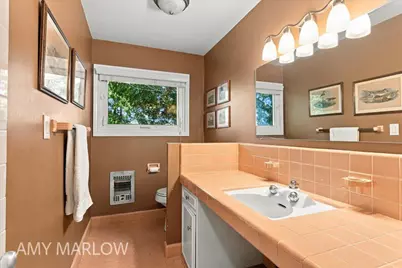
- Total Bathrooms: 3
- Full Bathrooms: 2
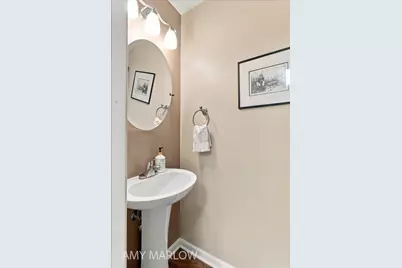
- Half Bathrooms: 1
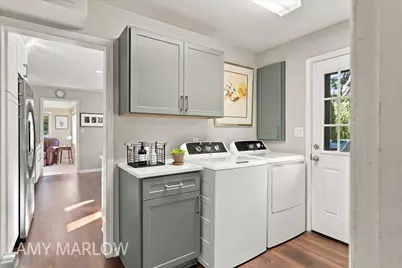
- Laundry: Electric Dryer Hookup, Laundry Room, Main Level
Parking
- Garage: Yes
- Attached garage: Yes
- Garage Spaces: 2
- Parking Features: Garage Faces Front, Garage Door Opener, Attached
Location
- County: Kent
- Cross Streets: Lake Drive and Elmwood
Heating & Cooling
- Central air: Yes
- Air Conditioning: Yes
- Cooling Type: Central Air Conditioning
- Heating Type: Forced Air, Space Heater
Utilities
- Sewer: Public
- Water: Public
- Cable Available: Yes
- Utility Description: Phone Available, Natural Gas Available, Electricity Available, Cable Available, Phone Connected, Natural Gas Connected, Cable Connected, Storm Sewer, High-Speed Internet
Structural Information
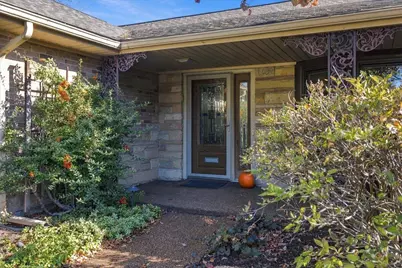
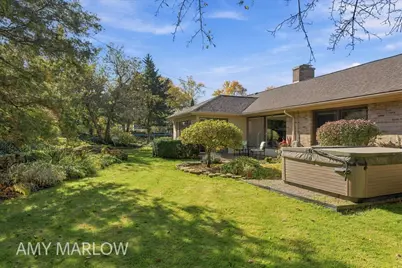
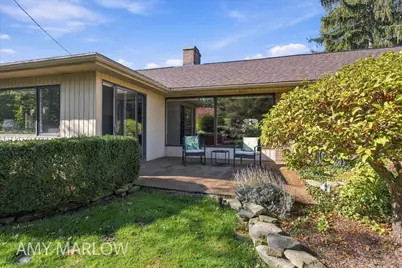
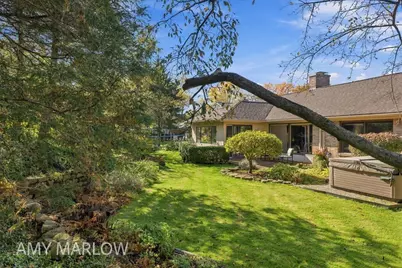
- Architectural Style: Ranch
- Construction: Aluminum Siding, Brick, Stone
- Basement: Yes
- Roof: Composition, Shingle
- Windows: Replacement
- Stories/Levels: 1
- Square Feet: 1,964
- Living Area: 1,964 Sq. Ft.
- Year Built: 1955
Lot Features
- Lot Size (Acres): 0.3
- Lot Size (Sq. Ft.): 13,678
- Lot Dimensions: 90' x 152'
- Frontage: Paved
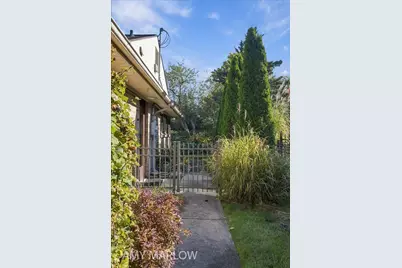
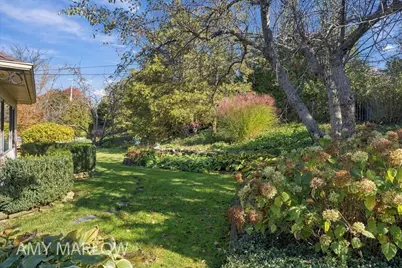
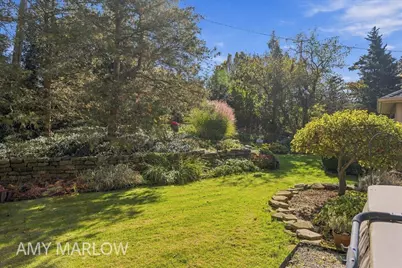
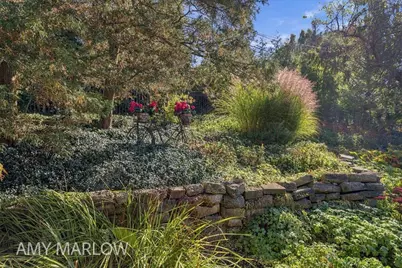
- Lot Features: Sidewalk, Wooded
- Zoning: Res
Financial Considerations
- Tax Amount: $7,536.57
- Terms: Cash, VA Loan, Conventional
Disclosures and Reports
- Legal Description: N 30 FT OF LOT 108 ALSO LOT 109 EX N 10 FT * RAVENSWOOD PLAT
- Property ID: 41-18-03-253-006
Listed by Green Square Properties LLC, Amy Marlow