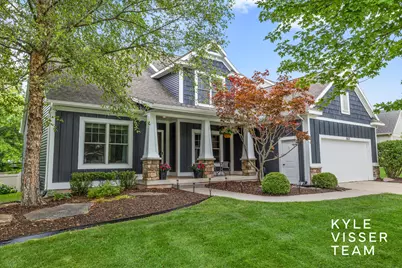
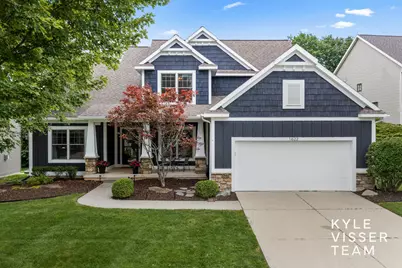
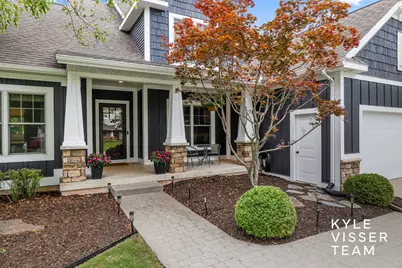
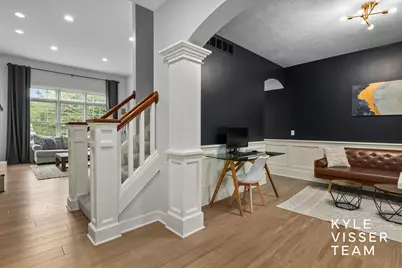
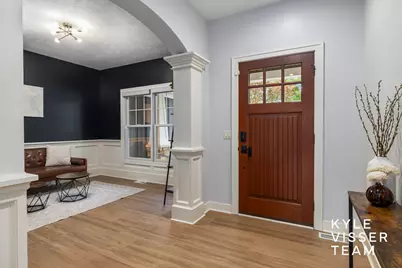
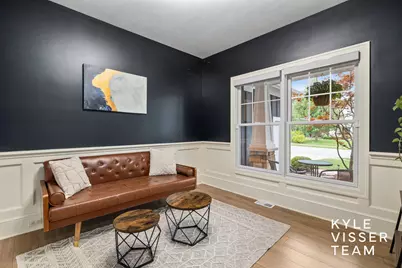
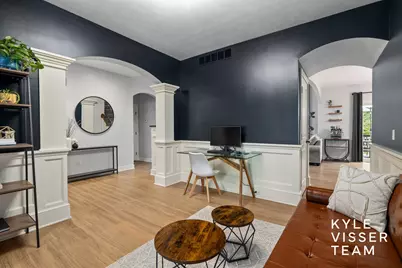
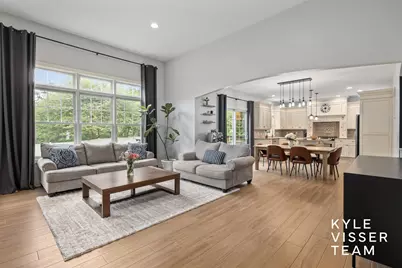
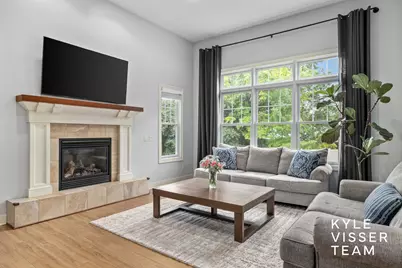
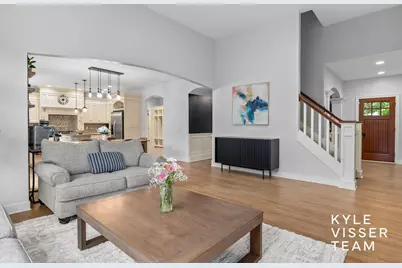
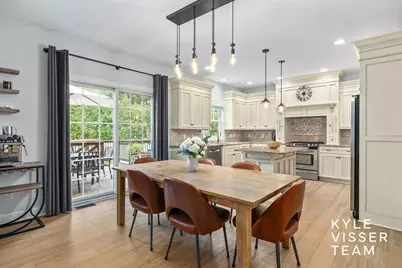
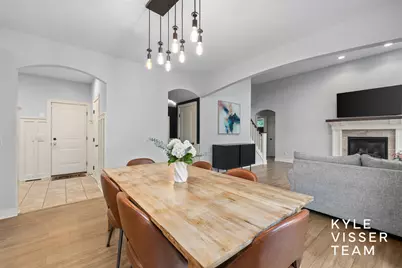
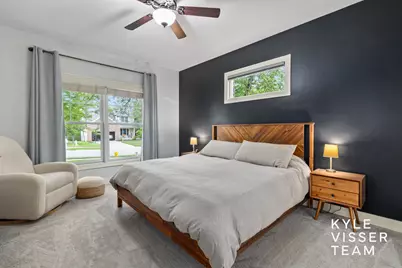
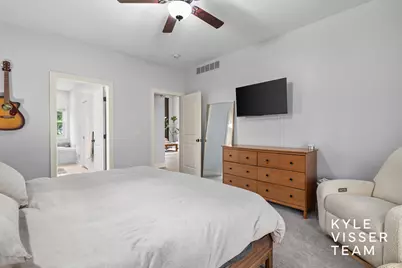
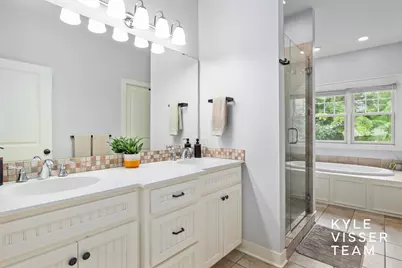
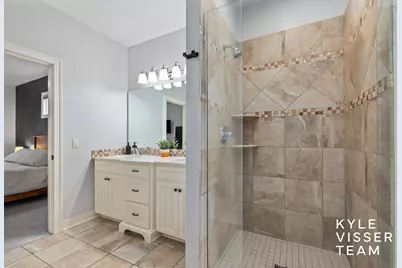
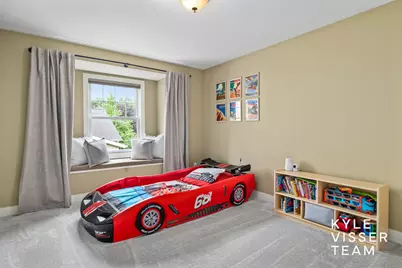
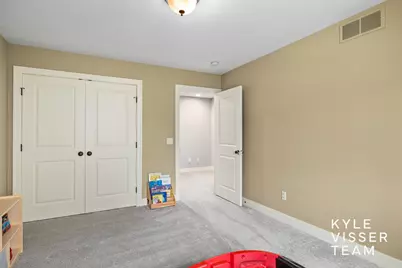
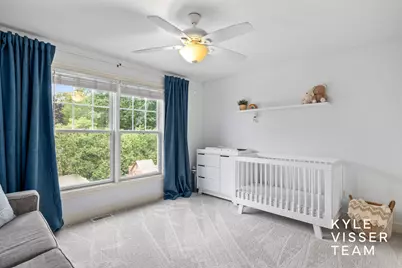
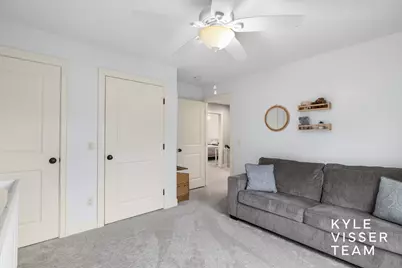
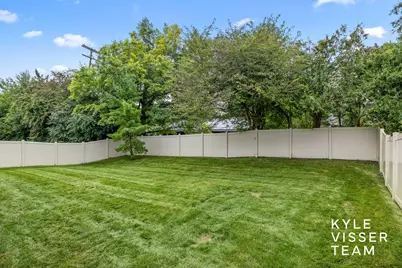
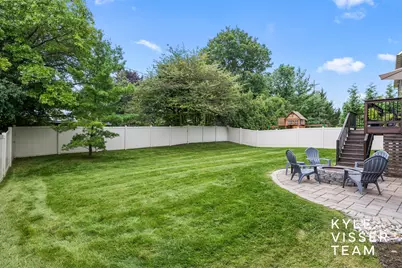
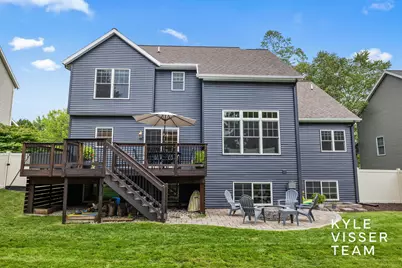
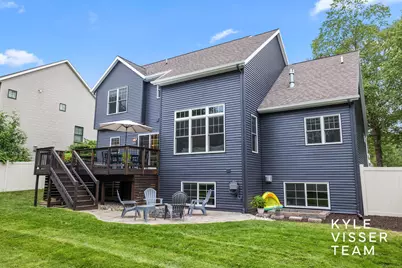
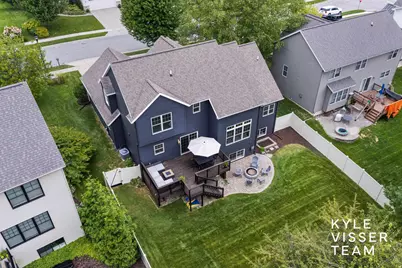
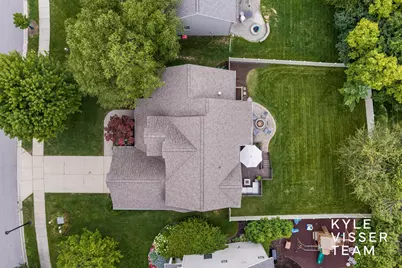
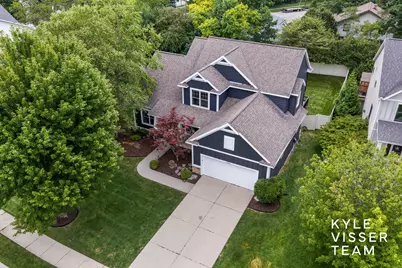
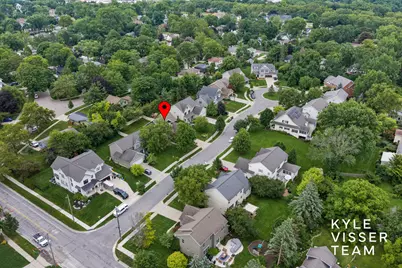
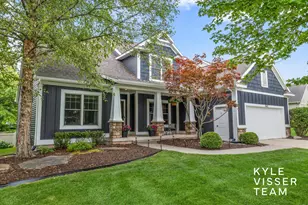
Full Property Details for 1622 Amberley Ct SE
General
- Price: $895,000
- HOA FEE: $10/month
- HOA FEE FREQ.: Annually
- Taxes: $19,355
- Status: Pending
- Type: Single Family
- Source: SWMRIC_MLS
- MLS ID: 26046708
- Updated: 9/7/2026
- Added to Site: 6 day(s) ago
Interior
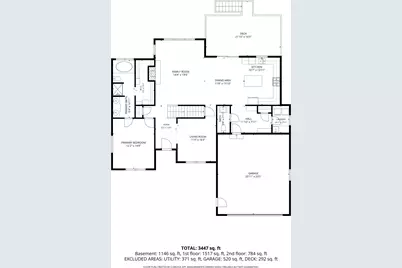
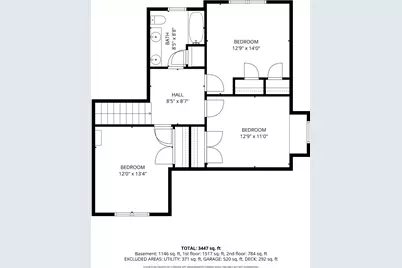
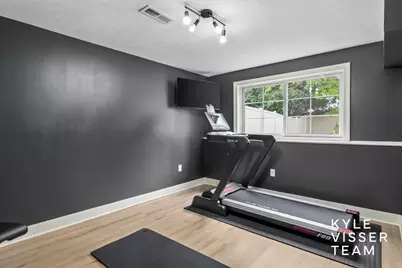
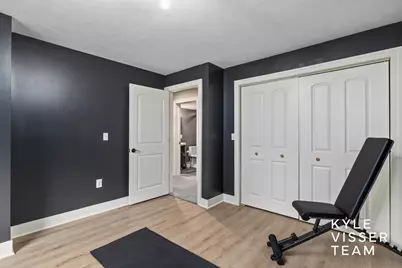
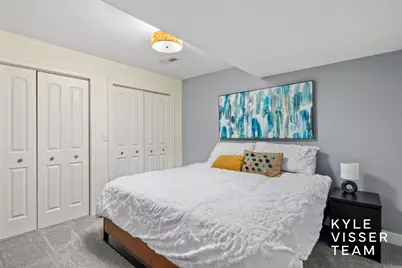
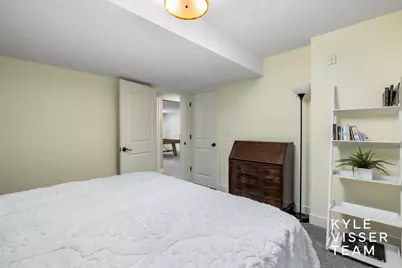
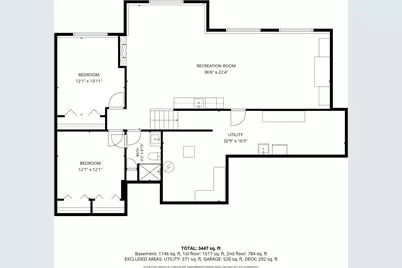
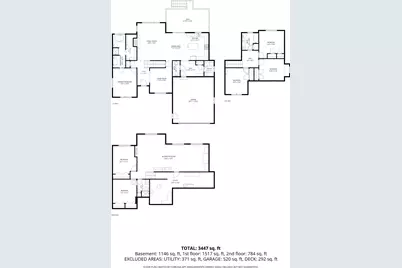
- Number of Rooms: 7
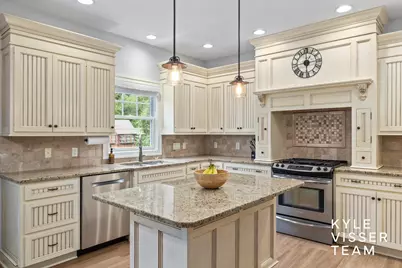
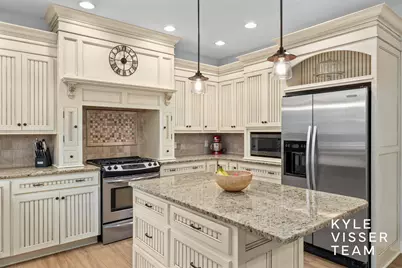
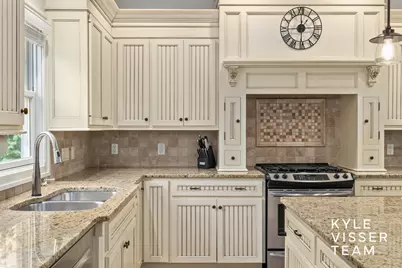
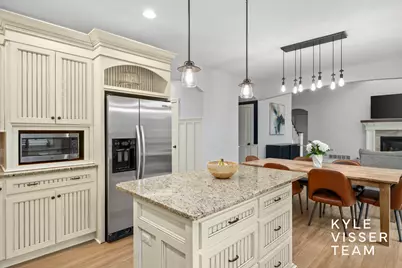
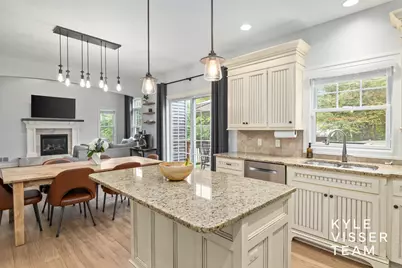
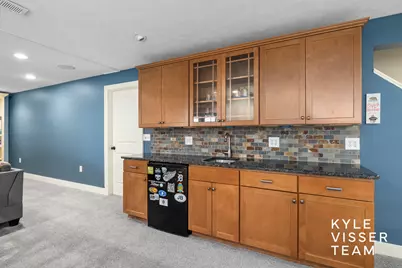
- Interior Features: Ceiling Fan(s), Broadband, Garage Door Opener, Wet Bar, Center Island, Eat-in Kitchen
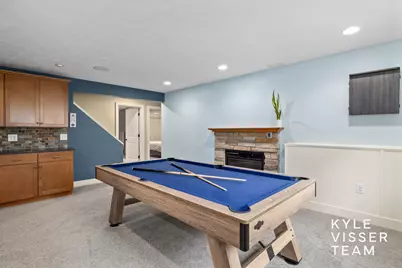
- Fireplace: Yes
- Number of Fireplaces: 2
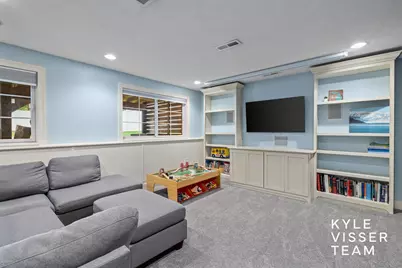
- Fireplace(s): Living Room, Recreation Room, Living Room, Recreation Room
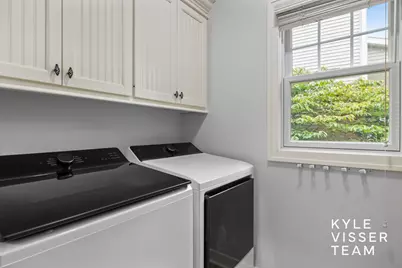
- Appliances: Bar Fridge, Dishwasher, Dryer, Microwave, Range, Refrigerator, Washer
Rooms
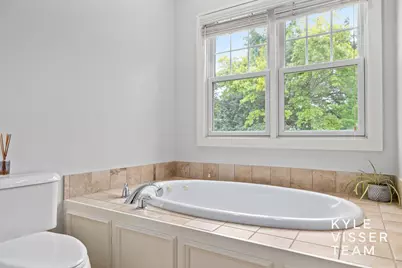
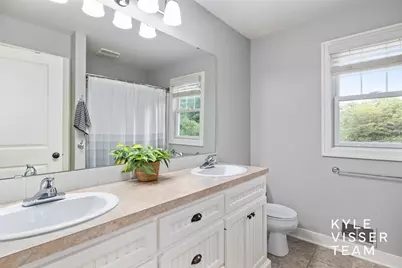
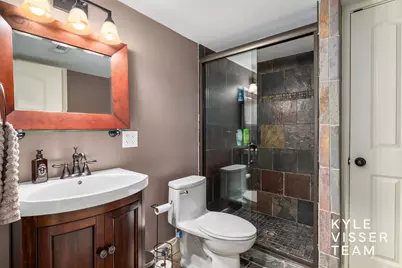
- Total Bathrooms: 4
- Full Bathrooms: 3
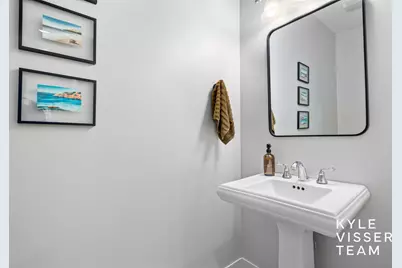
- Half Bathrooms: 1
- Laundry: Laundry Room, Main Level, Sink
Exterior
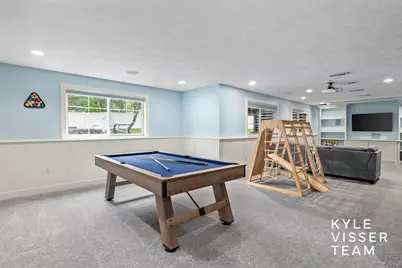
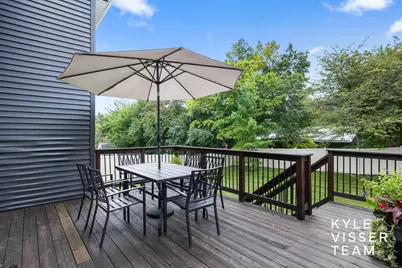
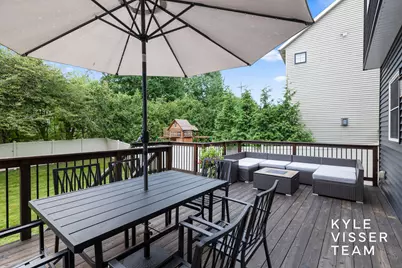
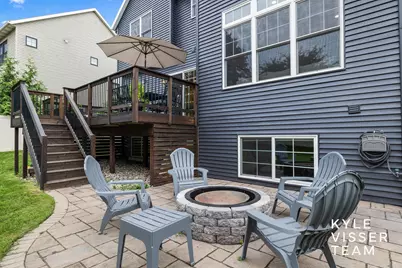
- Exterior Features: Play Equipment
Parking
- Garage: Yes
- Attached garage: Yes
- Garage Spaces: 2
- Parking Features: Attached
Location
- County: Kent
- Cross Streets: Boston and Amberley
- Driving Directions: Boston, N on Amberley
Community
- Assoc. Fees Include: None
Heating & Cooling
- Central air: Yes
- Air Conditioning: Yes
- Cooling Type: Central Air Conditioning
- Heating Type: Forced Air
Utilities
- Sewer: Public
- Water: Public
- Cable Available: Yes
- Utility Description: Phone Available, Natural Gas Available, Electricity Available, Cable Available, Phone Connected, Natural Gas Connected, Cable Connected, Storm Sewer, High-Speed Internet
Structural Information
- Architectural Style: Traditional
- Construction: HardiPlank Type, Vinyl Siding
- Basement: Yes
- Roof: Asphalt
- Windows: Insulated Windows
- Stories/Levels: 2
- Square Feet: 3,335
- Living Area: 3,335 Sq. Ft.
- Year Built: 2006
Lot Features
- Lot Size (Acres): 0.23
- Lot Size (Sq. Ft.): 10,256
- Lot Dimensions: 71 x 142
- Lot Features: Cul-De-Sac
- Zoning: RES
Financial Considerations
- Association Fee: $120
- Assoc Fee Freq.: Annually
- Tax Amount: $19,355.97
- Terms: Cash, VA Loan, Conventional
Disclosures and Reports
- Legal Description: UNIT NO. 15 * THE GARDENS AT AMBERLEY KENT COUNTY CONDOMINIUM SUBDIVISION PLAN NO. 739 INSTRUMENT NO. 20050513-0056890 SPLIT ON 01/04/2006 FROM PARENT 41-18-04-402-033; CHILD PARCEL(S): 41-18-04-407-001, 41-18-04-407-002, 41-18-04-407-003, 41-18-04-4 07-004, 41-18-04-407-005, 41-18-04-407-006, 41-18-04-407-007, 41-18-04-407-008, 41-18-04-407-009, 41-18-04-407-010, 41-18-04-407-011, 41-18-04-407-01
- Property ID: 41-18-04-407-015
Listed by ReSIDE Grand Rapids, Kyle Visser