

This is a carousel with tiles that activate property listing cards. Use the previous and next buttons to navigate.
$1,355,000

This is a carousel with tiles that activate property listing cards. Use the previous and next buttons to navigate.
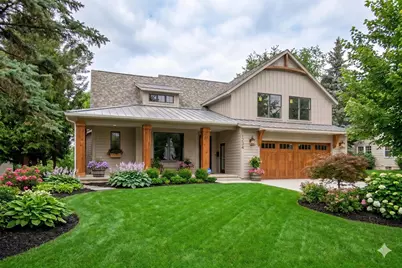
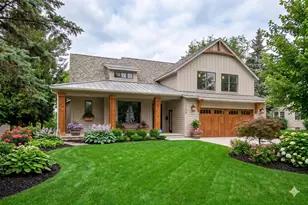
Full Property Details for 2330 Elinor Ln SE #6D
General
- Price: $1,355,000
- HOA FEE: $21/month
- HOA FEE FREQ.: Annually
- Taxes: $2,467
- Status: Active
- Type: Single Family
- Source: SWMRIC_MLS
- MLS ID: 26020282
- Updated: 5/18/2026
- Added to Site: 20 day(s) ago
Interior
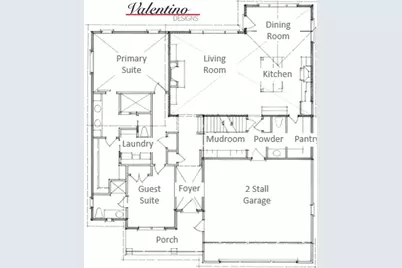
- Number of Rooms: 14
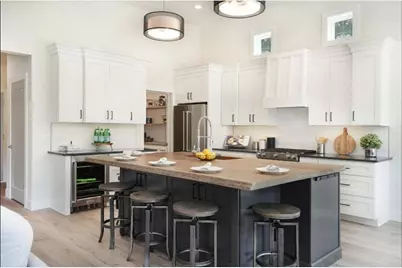
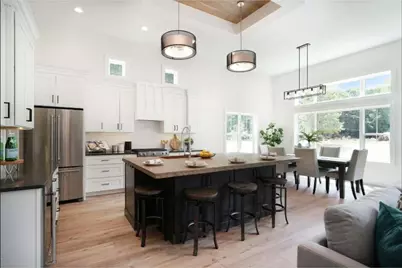
- Interior Features: Ceiling Fan(s), Garage Door Opener, Center Island, Pantry
- Fireplace: Yes
- Number of Fireplaces: 1
- Fireplace(s): Gas Log, Living Room, Gas Log, Living Room
- Appliances: Humidifier, Bar Fridge, Dishwasher, Disposal, Freezer, Microwave, Oven, Range, Refrigerator, Washer
Rooms
Bathrooms
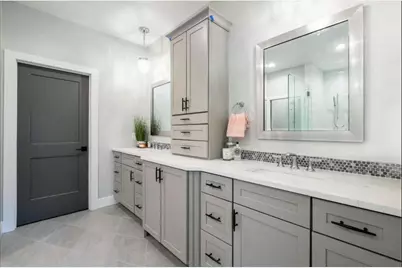
- Total Bathrooms: 4
- Full Bathrooms: 3
- Half Bathrooms: 1
Bedrooms
- Total Bedrooms: 4
Other Rooms
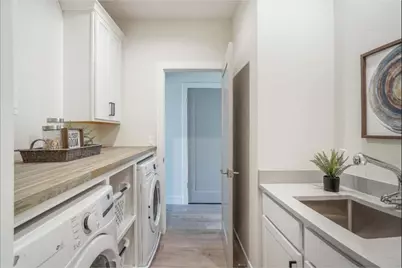
- Laundry: Main Level
Parking
- Garage: Yes
- Attached garage: Yes
- Garage Spaces: 2
- Parking Features: Attached
Location
- County: Kent
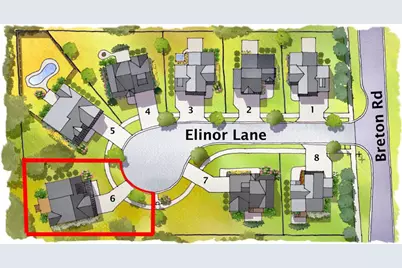
- Cross Streets: Elinor Ln & Breton Rd
- Driving Directions: Heading south on Breton Rd. Elinor Lane is on the right side just past Englewood and right before you get to Breton Village
Community
- Association: Yes
- Assoc. Fees Include: Other
Heating & Cooling
- Central air: Yes
- Air Conditioning: Yes
- Cooling Type: Central Air Conditioning
- Heating Type: Forced Air
Utilities
- Sewer: Public
- Water: Public
- Utility Description: Phone Connected, Natural Gas Connected, Cable Connected, High-Speed Internet, Extra Well
Structural Information
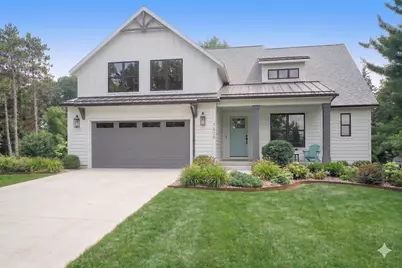
- Architectural Style: Contemporary
- Construction: HardiPlank Type, Stone, Other
- Basement: Yes
- Roof: Composition, Shingle
- Windows: Low-Emissivity Windows, Storms, Screens, Insulated Windows
- Stories/Levels: 2
- Square Feet: 2,812
- Living Area: 2,812 Sq. Ft.
- Year Built: 2026
Lot Features
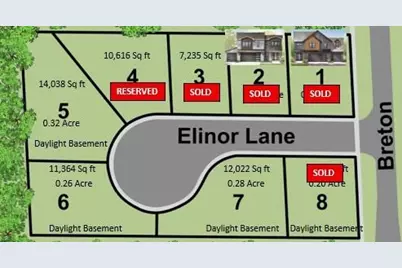
- Lot Size (Acres): 0.23
- Lot Size (Sq. Ft.): 9,888
- Lot Dimensions: 95 x 104
- Frontage: Paved
- Lot Features: Level, Sidewalk, Cul-De-Sac
- Zoning: RES
Financial Considerations
- Association Fee: $250
- Assoc Fee Freq.: Annually
- Tax Amount: $2,467.39
- Terms: Cash, VA Loan, Conventional
Disclosures and Reports
- Legal Description: 411804448006 UNIT 6 * ELINOR LANE KENT COUNTY CONDOMINIUM SUBDIVISION PLAN NO.1161 INSTRUMENT NO.20230210-0007274 AS AMENDED BY REPLAT NO.1 INSTRUMENT NO.20230227-0010076 SPLIT/COMBINED ON 02/23/2023 FROM 41-18-04-434-020, 41-18-04-434-021;
- Property ID: 41-18-04-448-006
Listed by Keller Williams GR East, Michael C Valentino
Schools serving 2330 Elinor Ln SE #6D
| Name | Grades | Distance |
|---|---|---|
Breton Downs School 2500 Boston Street Southeast, Grand Rapids, MI 49506 | PK-5 | 0.2 mi |
Lakeside School 2325 Hall Street Southeast, Grand Rapids, MI 49506 | K-5 | 0.7 mi |
Wealthy School 1961 Lake Dr Se, Grand Rapids, MI 49506 | PK-5 | 1.5 mi |
East Grand Rapids Middle School 2425 Lake Drive Southeast, Grand Rapids, MI 49506 | 6-8 | 1.1 mi |
East Grand Rapids High School 2211 Lake Dr Se, Grand Rapids, MI 49506 | 9-12 | 1.3 mi |
Price & Sales History for 2330 Elinor Ln SE #6D
Tax History for 2330 Elinor Ln SE #6D
Estimate the Cost for 2330 Elinor Ln SE #6D
2330 Elinor Lane SE #6D, East Grand Rapids, MI 49506 (MLS# 26020282) is a Single Family property with 4 bedrooms, 3 full bathrooms and 1 partial bathroom. 2330 Elinor Lane SE #6D is currently listed for $1,355,000 and was received on May 06, 2026. Want to learn more about 2330 Elinor Lane SE #6D? Do you have questions about finding other Single Family real estate for sale in East Grand Rapids? You can browse all East Grand Rapids real estate or contact a Coldwell Banker agent to request more information.
