This is a carousel with tiles that activate property listing cards. Use the previous and next buttons to navigate.
1/1
$2,300,000
This is a carousel with tiles that activate property listing cards. Use the previous and next buttons to navigate.
1/1
Property Description
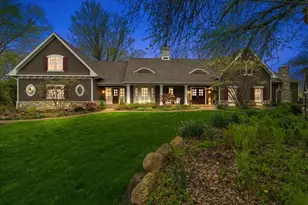
Hidden off the road on a rarely available 2.47-acre parcel in East Grand Rapids, this extraordinary private estate offers a rare combination of seclusion, craftsmanship, and timeless design. Originally built in the 1940s and thoughtfully expanded through two extensive additions, the home was envisioned by renowned architect Wayne Visbeen, creating a one-of-a-kind residence rich in architectural character and exceptional woodworking throughout. The foyer introduces the impressive scale and quality found throughout the home, where custom moldings, hardwood floors, built-ins, window seats, and distinctive architectural details elevate every space. The formal living room features a fireplace for ambiance, while the dramatic great room showcases soaring ceilings, a striking stone fireplace with raised hearth, and access to an upper-level loft complete with kitchen and bath, ideal for guests or extended living. Designed for entertaining, the formal dining room easily accommodates large gatherings, while the chef's kitchen serves as the centerpiece of the home, featuring an expansive granite island/snack bar, bespoke cabinetry and high-end appliances.The main level is designed with a spacious primary suite and a flexible guest suite that can easily serve as a nursery. A richly appointed study showcases custom millwork, adding warmth and character to the space. Upstairs, three generously sized bedrooms including a private suite are complemented by a fourth full bath, custom integrated cabinetry, and a hidden playroom. Outdoors, the grounds transform into a private retreat with an in-ground saltwater pool with a new retractable cover, fountain, beautiful landscaping, recently built greenhouse, and an enchanting playhouse. At the end of a long private drive, this remarkable property feels worlds away while remaining just minutes from everything East Grand Rapids has to offer. This pristine estate is surrounded by a natural haven where mature trees, peaceful surroundings, and abundant wildlife create a truly serene setting. With a brand-new roof, new hardwood flooring, and extensive recent improvements, this is more than a home, it is a lifestyle and your own slice of paradise.
Full Property Details
Full Property Details for 3155 Lake Dr SE
General
- Sold For: $2,300,000
- Taxes: $31,718
- Status: Closed
- Type: Single Family
- Source: SWMRIC_MLS
- MLS ID: 26018822
- Added to Site: 73 day(s) ago
Interior
- Number of Rooms: 19
- Interior Features: Center Island, Eat-in Kitchen, Pantry
- Fireplace: Yes
- Number of Fireplaces: 2
- Fireplace(s): Family Room, Living Room, Family Room, Living Room
- Appliances: Cooktop, Dishwasher, Double Oven, Dryer, Microwave, Refrigerator, Washer, Water Softener Owned
Rooms
Bathrooms
- Total Bathrooms: 7
- Full Bathrooms: 4
- Half Bathrooms: 3
Bedrooms
- Total Bedrooms: 5
Additional Information
- Pool: Yes
- Pool Description: In Ground
- Equipment: Shed(s), Greenhouse
Parking
- Garage: Yes
- Attached garage: Yes
- Garage Spaces: 3
- Parking Features: Attached
Location
- County: Kent
- Cross Streets: Woodshire and E. Beltline
- Driving Directions: W. off E. Beltline on Lake Dr. SE, to home.
Heating & Cooling
- Central air: Yes
- Air Conditioning: Yes
- Cooling Type: Central Air Conditioning
- Heating Type: Forced Air
Utilities
- Sewer: Public
- Water: Well
- Well: Yes
- Utility Description: High-Speed Internet
Structural Information
- Architectural Style: Traditional
- Construction: Stone, Wood Siding
- Basement: Yes
- Stories/Levels: 2
- Square Feet: 5,887
- Living Area: 5,887 Sq. Ft.
- Year Built: 1942
Additional Structures
- Other Structures: Shed(s), Greenhouse
Lot Features
- Lot Size (Acres): 2.47
- Lot Size (Sq. Ft.): 107,593
- Lot Features: Sidewalk, Wooded
- Zoning: Res
Financial Considerations
- Tax Amount: $31,718
- Terms: Cash, Conventional
Disclosures and Reports
- Legal Description: PART NE 1/4 COM ON E SEC LINE 525.22 FT S OF NE COR OF SEC TH W PAR WITH N SEC LINE 249 FT TO E LINE OF RAVENSWOOD GOLF ADDITION TH S 2D 46M 40S E ALONG E LINE OF SD PLAT 68.52 FT TO SE COR OF LOT 19 OF SD PLAT TH S 89D 28M 30S W 46.05 FT TH S 3D 00M 20S E 560.57 FT TO N LINE OF LAKE DR TH E ALONG SD N LINE TO E SEC LINE TH N TO BEG EX COM AT INT OF N LINE OF LAKE DR /80 FT WIDE/ & E SEC LINE TH W
- Property ID: 41-18-03-227-023
Listed by Keller Williams GR East, Julie L Rossio
Sold by Coldwell Banker Schmidt Realtors, Christopher R Hughes

Get Pre-Approved Today
Schools
Schools serving 3155 Lake Dr SE
School District:East Grand Rapids Public School District
| Name | Grades | Distance |
|---|---|---|
Breton Downs School 2500 Boston Street Southeast, Grand Rapids, MI 49506 | PK-5 | 1 mi |
Lakeside School 2325 Hall Street Southeast, Grand Rapids, MI 49506 | K-5 | 1.1 mi |
Wealthy School 1961 Lake Dr Se, Grand Rapids, MI 49506 | PK-5 | 1.7 mi |
East Grand Rapids Middle School 2425 Lake Drive Southeast, Grand Rapids, MI 49506 | 6-8 | 1.1 mi |
East Grand Rapids High School 2211 Lake Dr Se, Grand Rapids, MI 49506 | 9-12 | 1.4 mi |
Disclaimer:
School attendance boundaries provided by ATTOM Data Solutions and are for reference only. Contact the school directly to verify enrollment eligibility.
Price & Sales History for 3155 Lake Dr SE
Date
Details
Price
Change
Source
6/03/2026
Sold
$2,300,000
—
MLS
4/30/2026
Listed
$2,300,000
—
MLS
Disclaimer: Historical sales information is derived from public records provided by the county offices. Information is not guaranteed and should be independently verified.
3155 Lake Drive SE, East Grand Rapids, MI 49506 (MLS# 26018822) is a Single Family property that was sold at $2,300,000 on June 03, 2026. Want to learn more about 3155 Lake Drive SE? Do you have questions about finding other Single Family real estate for sale in East Grand Rapids? You can browse all East Grand Rapids real estate or contact a Coldwell Banker agent to request more information.