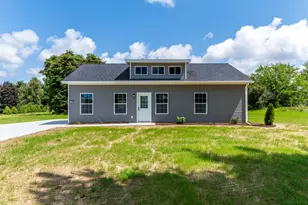
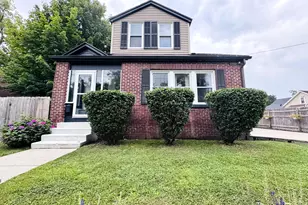
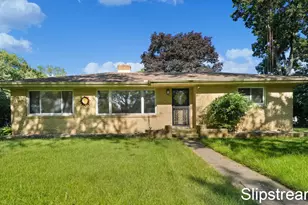
This is a carousel with tiles that activate property listing cards. Use the previous and next buttons to navigate.
1/1
$210,000
This is a carousel with tiles that activate property listing cards. Use the previous and next buttons to navigate.
1/1
Property Description
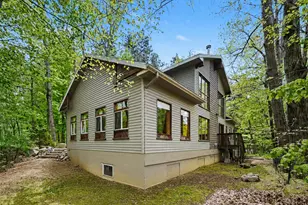
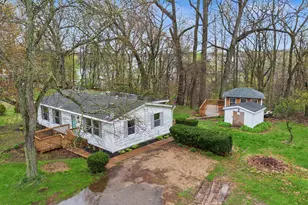
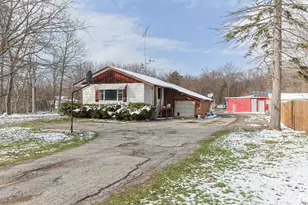
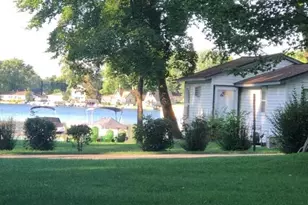
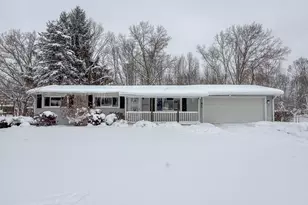
This Remodeled & Furnished home is ready for you to move right in & start enjoying the summer! Situated just down the road from your access to the pristine waters of all-sports Indian Lake. This great updated 3 bedroom, 2 full bath home is perfect for a summer retreat, AIRBNB or for a year-round residence! Step inside to an inviting open floor plan filled with natural light. The entire house has been tastefully decorated, freshly painted with warm neutral colors & has all new flooring as well. Each furnished room has been thoughtfully decorated with brand new furniture, decor & window treatments. Updates include new roof, stainless steel kitchen appliances, 65 inch TV, kitchen faucet, butcher block counters, ceiling fans & light fixtures throughout, new washing machine, bathroom vanity, & toilet, not to mention the landscaped yard, the updated steps & deck, deck furniture & chairs around the new firepit. Visit nearby attractions like Love Creek Nature Center w/hiking & biking trails, Sprague Family Fun Farm for fresh baked goods & fresh fruits, fall apple picking & hayrides. If you like to golf there are 3 nearby golf courses to try including 27 hole Indian Lake Hills Golf course just around the corner.
Full Property Details
Full Property Details for 54565 Adams Ave
General
- Sold For: $210,000
- Taxes: $1,326
- Status: Closed
- Type: Single Family
- Source: SWMRIC_MLS
- MLS ID: 26038266
- Added to Site: 47 day(s) ago
Interior
- Number of Rooms: 5
- Interior Features: Ceiling Fan(s)
- Appliances: Dishwasher, Dryer, Range, Refrigerator, Washer
Rooms
Bathrooms
- Total Bathrooms: 2
- Full Bathrooms: 2
Bedrooms
- Total Bedrooms: 3
Additional Information
- Equipment: Shed(s)
Location
- County: Cass
- Cross Streets: School St & Adams Ave
Heating & Cooling
- Air Conditioning: Yes
- Cooling Type: Window Unit(s)
- Heating Type: Forced Air
Utilities
- Sewer: Public
- Water: Well
- Well: Yes
Structural Information
- Architectural Style: Ranch
- Construction: Vinyl Siding
- Basement: Yes
- Roof: Shingle
- Stories/Levels: 1
- Square Feet: 1,196
- Living Area: 1,196 Sq. Ft.
- Year Built: 1995
Additional Structures
- Other Structures: Shed(s)
Lot Features
- Lot Size (Acres): 0.12
- Lot Size (Sq. Ft.): 4,988
Water Features
- Water Front Name: Indian Lake
- Water Front Desc.: Lake
- Lake Front: Yes
Financial Considerations
- Tax Amount: $1,326
- Terms: Cash, FHA, VA Loan, MSHDA, Conventional
Disclosures and Reports
- Legal Description: 3511039 1282 5S-16W LOT 13 BURKETT PARK.
- Property ID: 14-130-275-013-00
Listed by Jaqua, REALTORS, Becky J Sheppard
Sold by Fathom Realty MI LLC, Jeff Armor

Get Pre-Approved Today
Schools
Schools serving 54565 Adams Ave
School District:Dowagiac Union Schools
| Name | Grades | Distance |
|---|---|---|
Sister Lakes Elementary School 68079 Michigan 152, Benton Harbor, MI 49022 | K-5 | 5.5 mi |
Dowagiac Middle School 57072 Riverside Drive, Dowagiac, MI 49047 | 6-8 | 6.4 mi |
Union High School, Dowagiac, MI 701 West Prairie Ronde Street, Dowagiac, MI 49047 | 9-12 | 5 mi |
Disclaimer:
School attendance boundaries provided by ATTOM Data Solutions and are for reference only. Contact the school directly to verify enrollment eligibility.
Price & Sales History for 54565 Adams Ave
Date
Details
Price
Change
Source
8/26/2026
Sold
$210,000
2.94%
MLS
7/24/2026
Listed
$204,000
—
MLS
Disclaimer: Historical sales information is derived from public records provided by the county offices. Information is not guaranteed and should be independently verified.
54565 Adams Avenue, Eau Claire, MI 49111 (MLS# 26038266) is a Single Family property that was sold at $210,000 on August 26, 2026. Want to learn more about 54565 Adams Avenue? Do you have questions about finding other Single Family real estate for sale in Eau Claire? You can browse all Eau Claire real estate or contact a Coldwell Banker agent to request more information.