This is a carousel with tiles that activate property listing cards. Use the previous and next buttons to navigate.
1/75
$185,000 Just Listed
This is a carousel with tiles that activate property listing cards. Use the previous and next buttons to navigate.
1/75
Property Description
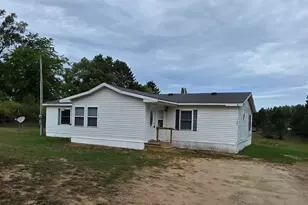
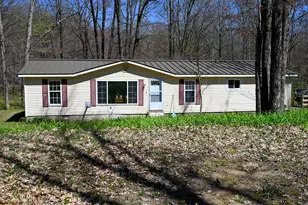
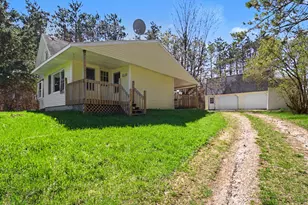
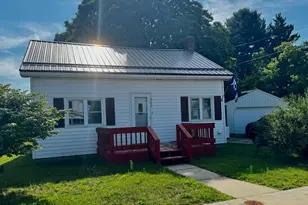
Come enjoy this peaceful setting from your hottub this summer!! This home has had a few updates including fresh landscaping and a deck with a privacy fence off of the primary bedroom suite. The front porch has been converted into a 4th bedroom and the partial basement offers lots of dry storage space. The beautiful 3.5 acre parcel has frontage on 5 Mile, Hoover Road AND the Rails to Trails. Walk, bike or skate the trail right from your own backyard! This is a great location for a small homestead; the current owners have chickens and ducks. The outdoor wood burning stove does wonders for your propane bill in the winter. A large, 2 car garage offers plenty of parking and has a great space in the back for a shop. There is also a lean-to off of the garage and a shed for all of your storage needs. Come check it out!!
Full Property Details
Full Property Details for 12495 5 Mile Rd
General
- Price: $185,000
- Taxes: $888
- Status: Active
- Type: Single Family
- Source: SWMRIC_MLS
- MLS ID: 26024957
- Updated: Today (5/27/2026)
- Added to Site: Today
Interior
- Number of Rooms: 6
Rooms
Bathrooms
- Total Bathrooms: 2
- Full Bathrooms: 2
Bedrooms
- Total Bedrooms: 4
Other Rooms
- Laundry: In Bathroom
Parking
- Garage: Yes
- Garage Spaces: 2
- Parking Features: Garage Faces Front, Detached
Location
- County: Osceola
- Cross Streets: Hoover Road
- Driving Directions: From 131, take US10 East. Turn right on 5 Mile Road to property on the right, just past Hoover.
Heating & Cooling
- Heating Type: Forced Air
Utilities
- Sewer: Septic Tank
- Water: Private Water
Structural Information
- Architectural Style: Ranch
- Construction: Vinyl Siding
- Basement: Yes
- Roof: Metal
- Stories/Levels: 1
- Square Feet: 1,411
- Living Area: 1,411 Sq. Ft.
- Year Built: 1990
Lot Features
- Lot Size (Acres): 3.5
- Lot Size (Sq. Ft.): 152,460
- Lot Dimensions: Irregular
Financial Considerations
- Tax Amount: $888
- Terms: Cash, FHA, VA Loan, Rural Development, MSHDA, Conventional
Disclosures and Reports
- Legal Description: SEC 12 T17N R9W PT OF N 1/2 BEG S02DEG57'E 367.23 FT FR N 1/4 COR, TH N49DEG17'55''E ALG C/L OF 5 MILE RD 123.41 FT, TH S14DEG52'15''E 512.06 FT, TH S77DEG03'W ALG N RR ROW 412.43 FT, TH N12DEG57'W ALG E ROW OF HOOVER RD 277.83 FT, TH ALG CURVE TO LEFT (RAD=435.52 FT, CEN ANG=11DEG01'25'', LC=N56DEG08'E 83.67 FT) 83.8 FT ALG S ROW OF 5 MILE RD, TH N49DEG17'55''E 226.61 FT, TH N02DEG57'W ALG N-S 1/
- Property ID: 05-012-042-10
Listed by Five Star Real Estate - Mitchell St, Kelly Eckhardt
Get Pre-Approved Today
Get a Great Insurance Rate
Schools
Schools serving 12495 5 Mile Rd
School District:Reed City Area Public Schools
| Name | Grades | Distance |
|---|---|---|
G.T. Norman Elementary School 338 West Lincoln Avenue, Reed City, MI 49677 | PK-5 | 9 mi |
Reed City Middle School 233 West Church Avenue, Reed City, MI 49677 | 6-8 | 9 mi |
Reed City High School 225 West Church Avenue, Reed City, MI 49677 | 9-12 | 8.9 mi |
Disclaimer:
School attendance boundaries provided by ATTOM Data Solutions and are for reference only. Contact the school directly to verify enrollment eligibility.
Price & Sales History for 12495 5 Mile Rd
Date
Details
Price
Change
Source
5/27/2026
Listed
$185,000
—
MLS
Disclaimer: Historical sales information is derived from public records provided by the county offices. Information is not guaranteed and should be independently verified.
Estimate the Cost
Estimate the Cost for 12495 5 Mile Rd
12495 5 Mile Road, Evart, MI 49631 (MLS# 26024957) is a Single Family property with 4 bedrooms and 2 full bathrooms. 12495 5 Mile Road is currently listed for $185,000 and was received on May 27, 2026. Want to learn more about 12495 5 Mile Road? Do you have questions about finding other Single Family real estate for sale in Evart? You can browse all Evart real estate or contact a Coldwell Banker agent to request more information.