This is a carousel with tiles that activate property listing cards. Use the previous and next buttons to navigate.
1/94
$324,900 Just Listed
This is a carousel with tiles that activate property listing cards. Use the previous and next buttons to navigate.
1/94
Property Description
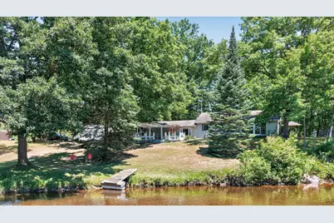
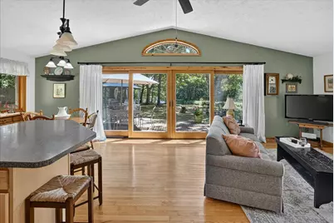
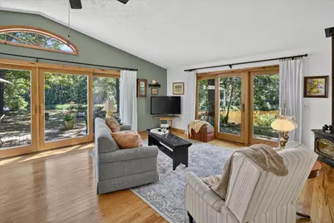
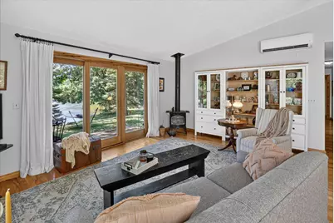
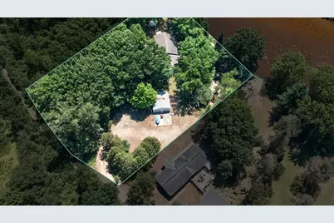
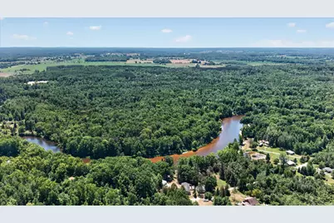
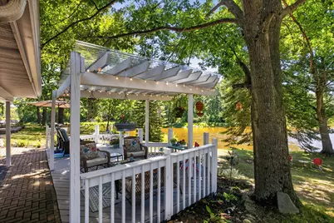
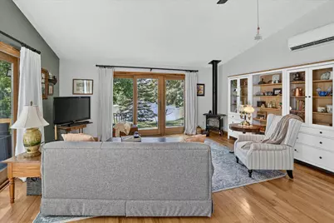
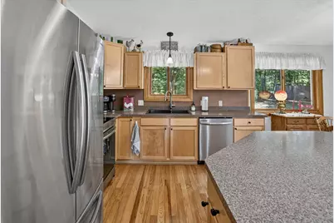
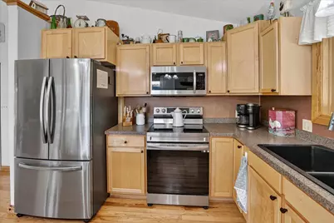
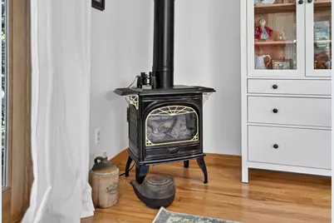
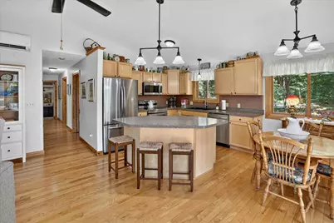
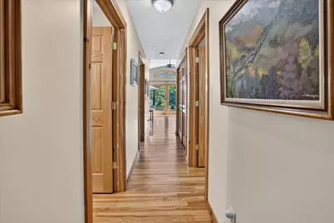
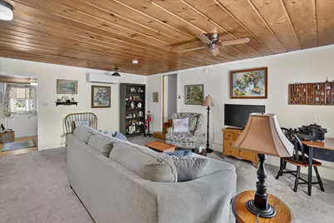
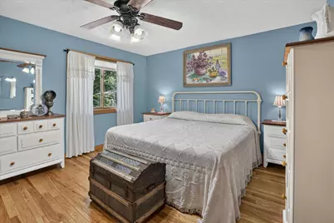
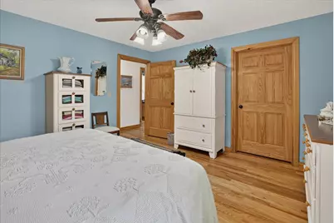
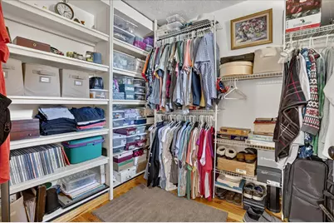
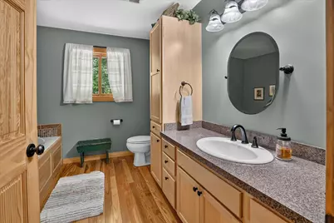
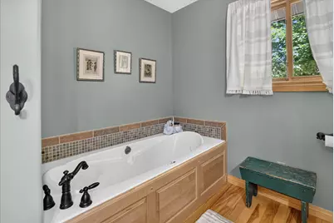
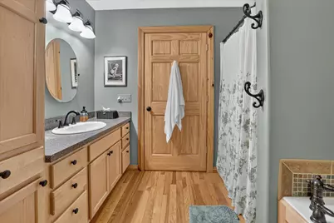
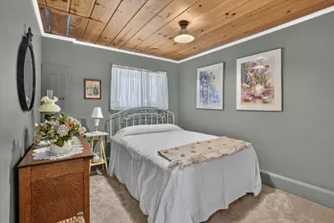
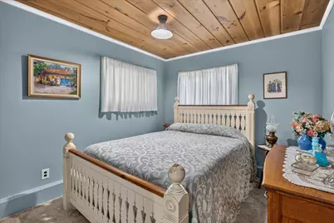
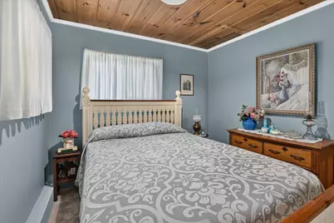
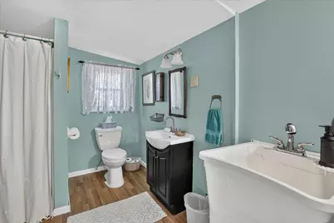
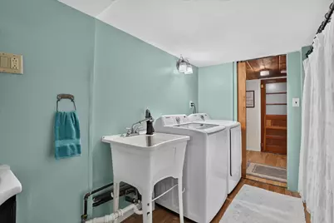
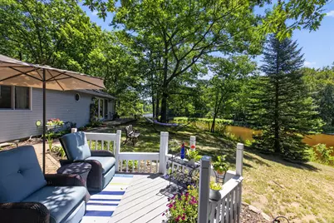
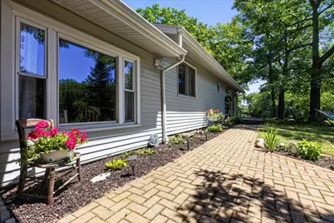
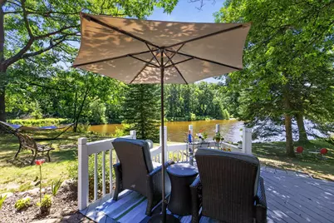
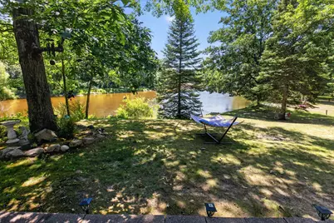
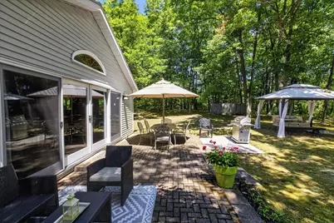
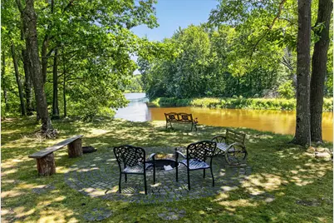
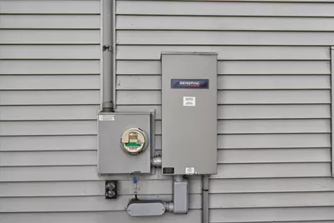
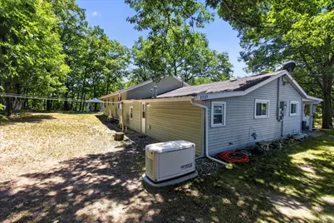
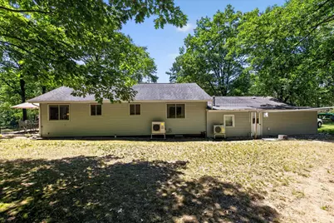
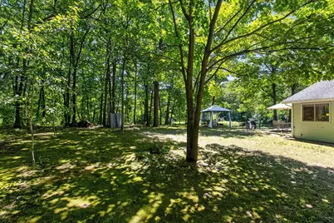
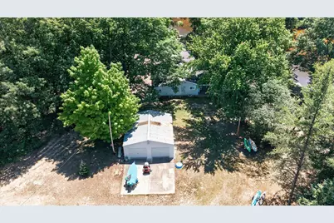
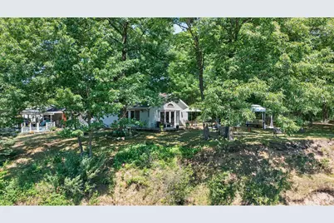
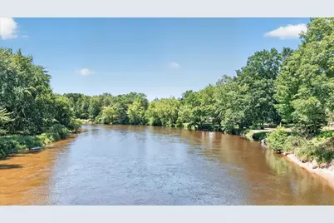
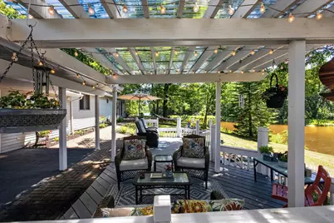
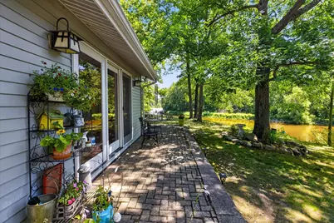
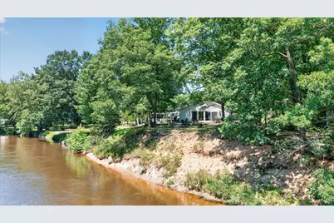
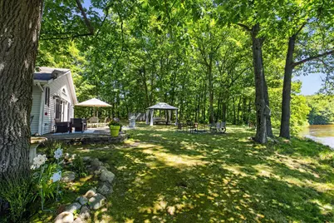
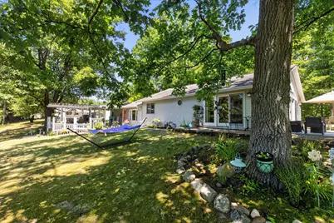
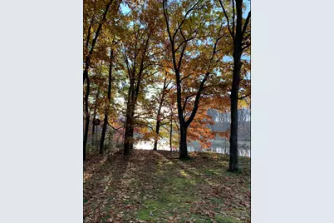
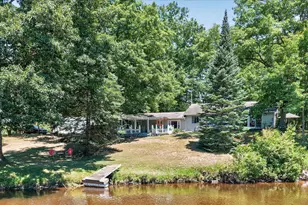
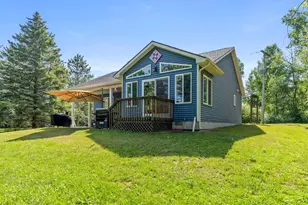
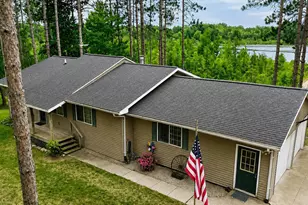
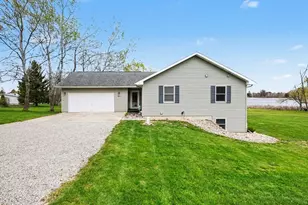
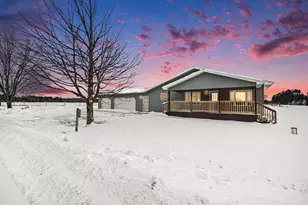
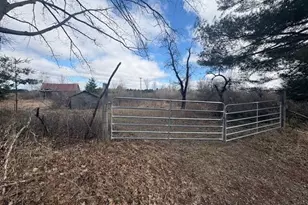
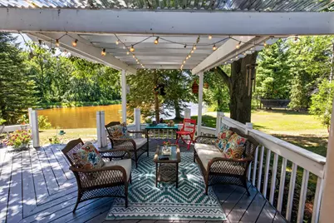
Welcome to your own slice of paradise! Nestled on nearly 2 acres with almost 300 feet of river frontage, this turn-key 4-bedroom, 2-bath home offers breathtaking views from almost every room. Large windows throughout the home frame the spectacular river and nature views, bringing the beauty of the outdoors inside. With two spacious living areas, there's plenty of room to gather, entertain, or simply relax while taking in the peaceful surroundings. Whether you enjoy watching the abundant wildlife, tubing down the river, exploring the woods, gathering around a bonfire, or simply unwinding on the oversized deck, this property offers an experience that's hard to put into words. The thoughtfully designed layout also features an ideal guest retreat with two bedrooms, a full bath, and its own living area, creating the perfect space for family, friends, or multi-generational living. Every season brings its own beauty-from vibrant fall colors and peaceful snowy winters to lush summers and colorful springs. The home is equipped with two energy-efficient heat pump/mini-split systems that provide exceptional comfort year-round, keeping the home cool in the summer and warm in the winter, while the boiler furnace remains in place as an additional heating source. Pride of ownership is evident throughout with numerous updates, including a whole-house generator for peace of mind during power outages, new carpet (while preserving the beauty of the mostly solid hardwood floors), new appliances, select updated lighting, refreshed landscaping, and countless improvements made during ownership. An outbuilding/garage provides excellent additional space for storage, hobbies, a workshop, or all of your river and recreational toys. Whether you're searching for a year-round residence or the perfect second home, this remarkable property offers privacy, comfort, recreation, and unforgettable riverfront living. This isn't just a home-it's an experience. From your morning coffee overlooking the river to evenings around the bonfire, every day feels like a getaway. Once you arrive, you'll understand why this property is so special.
Full Property Details
Full Property Details for 3525 Timberlane Dr
General
- Price: $324,900
- Taxes: $2,762
- Status: Active
- Type: Single Family
- Source: SWMRIC_MLS
- MLS ID: 26036005
- Updated: 7/17/2026
- Added to Site: Today
Interior
- Number of Rooms: 8
- Interior Features: Ceiling Fan(s), Center Island, Eat-in Kitchen, Pantry
- Fireplace: Yes
- Number of Fireplaces: 1
- Fireplace(s): Gas/Wood Stove, Living Room, Gas/Wood Stove, Living Room
- Appliances: Dishwasher, Disposal, Dryer, Microwave, Range, Refrigerator, Washer, Water Softener Owned
Rooms
Bathrooms
- Total Bathrooms: 2
- Full Bathrooms: 2
Bedrooms
- Total Bedrooms: 4
Other Rooms
- Laundry: Main Level
Parking
- Garage: Yes
- Garage Spaces: 2
- Parking Features: Detached
Location
- County: Osceola
- Cross Streets: River Rd
- Driving Directions: from River Rd, take the road by Triple J's Well and Escavating
Heating & Cooling
- Heating Type: Hot Water
Utilities
- Sewer: Septic Tank
- Water: Well
- Well: Yes
Structural Information
- Architectural Style: Ranch
- Construction: Vinyl Siding
- Basement: Yes
- Windows: Garden Window
- Stories/Levels: 1
- Square Feet: 1,920
- Living Area: 1,920 Sq. Ft.
- Year Built: 1962
Lot Features
- Lot Size (Acres): 1.73
- Lot Size (Sq. Ft.): 75,359
- Lot Dimensions: 325 x 256 x 286 x 257
- Frontage: Unimproved
- Lot Features: Recreational, Wooded, Rolling Hills
- Zoning: Residential
Water Features
- Water Front: Yes
- Water Front Desc.: River
Financial Considerations
- Tax Amount: $2,762
- Terms: Cash, FHA, VA Loan, Rural Development, Conventional
Disclosures and Reports
- Legal Description: LOT 28 TIMBER SHORES
- Property ID: 16-600-028-00
Listed by Key Realty One LLC, Julie Childers

Get Pre-Approved Today
Get a Great Insurance Rate
Schools
Schools serving 3525 Timberlane Dr
School District:Evart Public Schools
| Name | Grades | Distance |
|---|---|---|
Evart Middle School 321 North Hemlock Street, Evart, MI 49631 | 5-8 | 5.8 mi |
Evart Elementary School 515 North Cedar Street, Evart, MI 49631 | PK-4 | 5.9 mi |
Evart High School 6221 95th Avenue, Evart, MI 49631 | 9-12 | 6.5 mi |
Disclaimer:
School attendance boundaries provided by ATTOM Data Solutions and are for reference only. Contact the school directly to verify enrollment eligibility.
Price & Sales History for 3525 Timberlane Dr
Date
Details
Price
Change
Source
7/17/2026
Listed
$324,900
—
MLS
Disclaimer: Historical sales information is derived from public records provided by the county offices. Information is not guaranteed and should be independently verified.
Tax History
Tax History for 3525 Timberlane Dr
Year
Property Taxes
Change
Tax Assessment
Change
2025
$2,784
2%
$121,700
2%
2024
$2,731
4%
$119,600
21%
2022
$2,629
2%
$98,800
2%
2022
$2,590
—
$96,600
—
Disclaimer: Historical tax information is derived from public records provided by the county offices. Information is not guaranteed and should be independently verified.
Estimate the Cost
Estimate the Cost for 3525 Timberlane Dr
3525 Timberlane Drive, Evart, MI 49631 (MLS# 26036005) is a Single Family property with 4 bedrooms and 2 full bathrooms. 3525 Timberlane Drive is currently listed for $324,900 and was received on July 17, 2026. Want to learn more about 3525 Timberlane Drive? Do you have questions about finding other Single Family real estate for sale in Evart? You can browse all Evart real estate or contact a Coldwell Banker agent to request more information.