This is a carousel with tiles that activate property listing cards. Use the previous and next buttons to navigate.
1/56
$237,500 Sale Pending
This is a carousel with tiles that activate property listing cards. Use the previous and next buttons to navigate.
1/56
Property Description
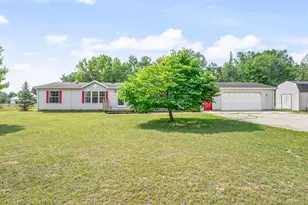
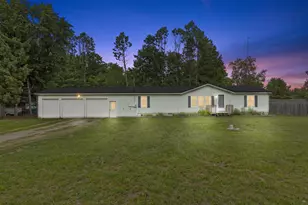
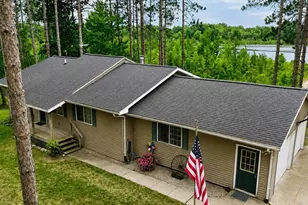
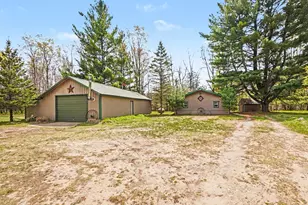
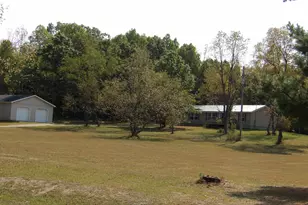
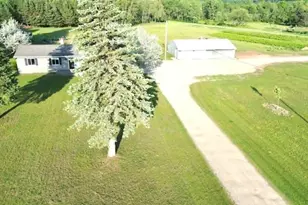
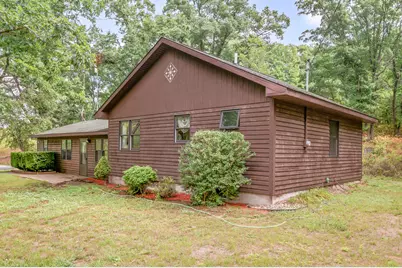
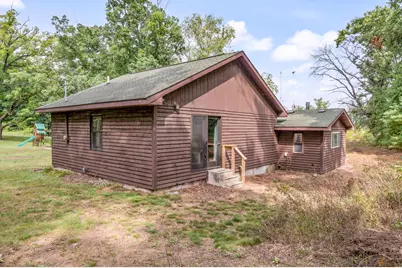
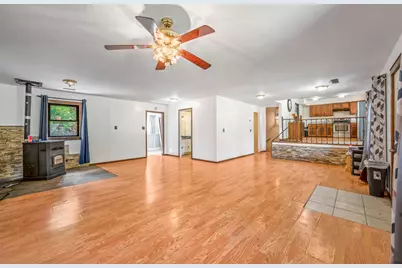
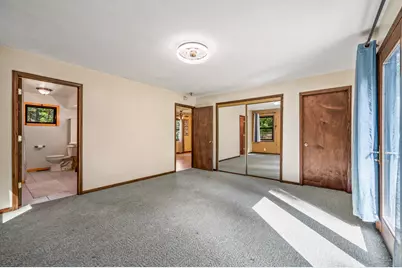
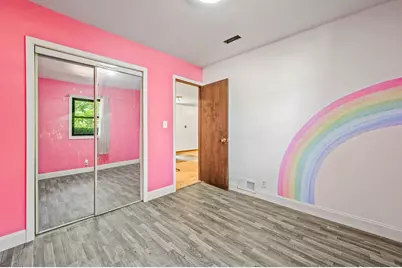
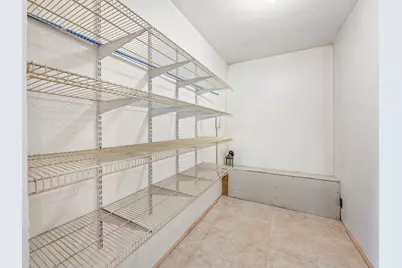
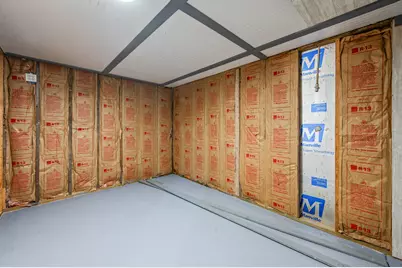
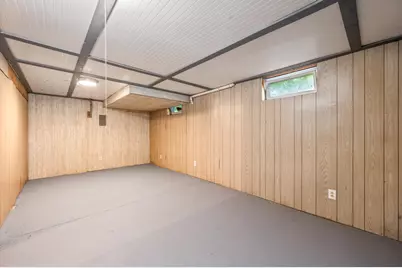
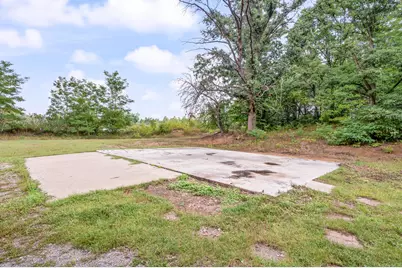
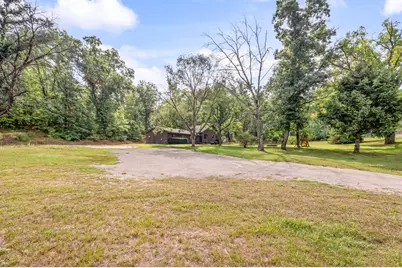
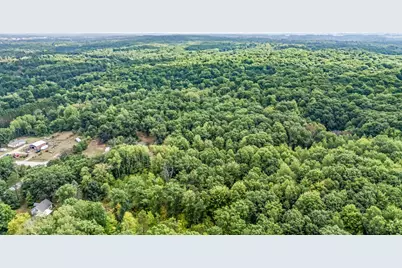
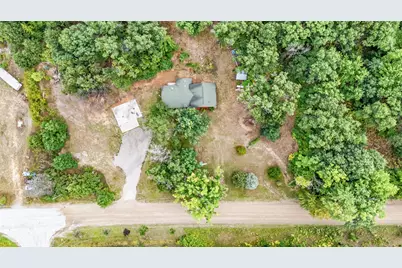
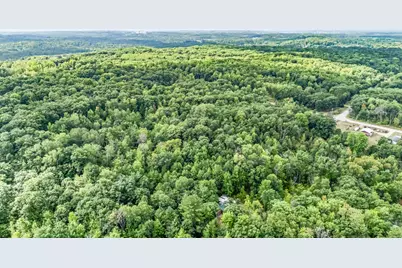
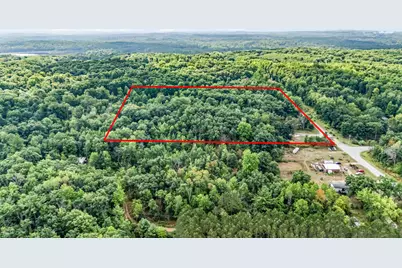
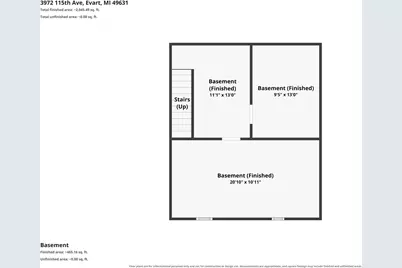
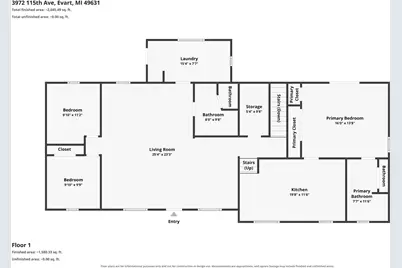
What a find! This Spacious ranch home is well built, boasts a large master suite, an attractive open floor plan, and sits on 10 acres of rolling northern Michigan paradise! You will appreciate the large front yard, the private backard, and the potential for bonus bedrooms and living space in the basement! Located mintes from US 10, and around the corner from the Muskegon River! A garage slab is sitting ready for you to build one, and 10 acres of land will keep you in the game hunting and ORV riding year round. Come take a look!
Full Property Details
Full Property Details for 3972 115th Ave
General
- Price: $237,500
- Taxes: $2,009
- Status: Pending
- Type: Single Family
- Source: SWMRIC_MLS
- MLS ID: 26047326
- Updated: 9/7/2026
- Added to Site: 3 day(s) ago
Interior
- Number of Rooms: 9
- Interior Features: Ceiling Fan(s), Garage Door Opener, LP Tank Rented, Pantry
- Fireplace(s): Gas/Wood Stove, Gas/Wood Stove
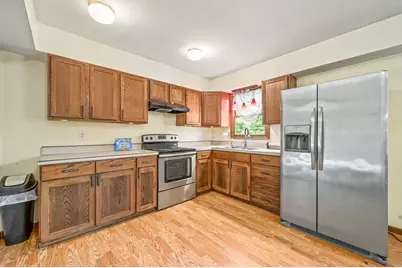
- Appliances: Dryer, Oven, Range, Refrigerator, Washer
Rooms
Bathrooms
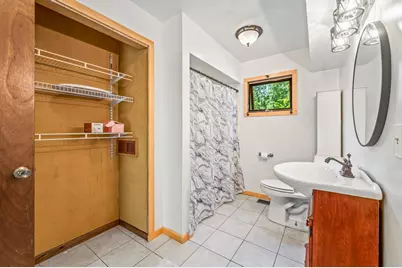
- Total Bathrooms: 2
- Full Bathrooms: 2
Bedrooms
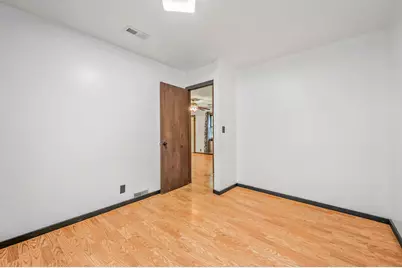
- Total Bedrooms: 3
Other Rooms
- Laundry: Laundry Room, Main Level
Additional Information
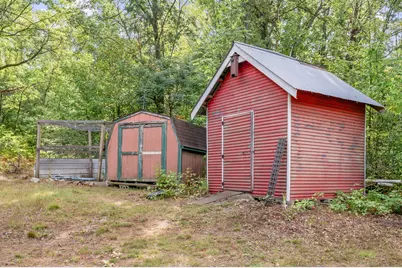
- Equipment: Shed(s)
Parking
- Parking Features: Detached
Location
- County: Osceola
- Cross Streets: S River Rd
Heating & Cooling
- Heating Type: Forced Air
Utilities
- Sewer: Septic Tank
- Water: Well
- Well: Yes
- Utility Description: Phone Available, Electricity Available, Phone Connected
Structural Information
- Architectural Style: Ranch
- Construction: Wood Siding
- Basement: Yes
- Roof: Shingle
- Windows: Insulated Windows, Window Treatments
- Stories/Levels: 1
- Square Feet: 1,892
- Living Area: 1,892 Sq. Ft.
- Year Built: 1978
Additional Structures
- Other Structures: Shed(s)
Lot Features
- Lot Size (Acres): 10
- Lot Size (Sq. Ft.): 435,600
- Lot Dimensions: 623 x 551 x 608 x 564
- Frontage: Unimproved
- Lot Features: Wooded, Rolling Hills
Financial Considerations
- Tax Amount: $2,009
- Terms: Cash, FHA, VA Loan, Conventional
Disclosures and Reports
- Legal Description: SEC 18 T17N R8W NW 1/4 OF NW 1/4 OF NE 1/4 10A M/L
- Property ID: 67 03-018-006-00
Listed by Re/Max Together, Joseph McNally
Get Pre-Approved Today
Get a Great Insurance Rate
Schools
Schools serving 3972 115th Ave
School District:Evart Public Schools
| Name | Grades | Distance |
|---|---|---|
Evart Elementary School 515 North Cedar Street, Evart, MI 49631 | PK-4 | 3.4 mi |
Evart Middle School 321 North Hemlock Street, Evart, MI 49631 | 5-8 | 3.5 mi |
Evart High School 6221 95th Avenue, Evart, MI 49631 | 9-12 | 2.9 mi |
Disclaimer:
School attendance boundaries provided by ATTOM Data Solutions and are for reference only. Contact the school directly to verify enrollment eligibility.
Price & Sales History for 3972 115th Ave
Date
Details
Price
Change
Source
9/04/2026
Listed
$237,500
—
MLS
Disclaimer: Historical sales information is derived from public records provided by the county offices. Information is not guaranteed and should be independently verified.

Tax History
Tax History for 3972 115th Ave
Year
Property Taxes
Change
Tax Assessment
Change
2025
$2,000
-8%
$98,600
3%
2024
$2,169
4%
$95,400
21%
2022
$2,085
4%
$78,700
8%
2022
$2,001
—
$72,900
—
Disclaimer: Historical tax information is derived from public records provided by the county offices. Information is not guaranteed and should be independently verified.
Estimate the Cost
Estimate the Cost for 3972 115th Ave
3972 115th Avenue, Evart, MI 49631 (MLS# 26047326) is a Single Family property with 3 bedrooms and 2 full bathrooms. 3972 115th Avenue is currently listed for $237,500 and was received on September 05, 2026. Want to learn more about 3972 115th Avenue? Do you have questions about finding other Single Family real estate for sale in Evart? You can browse all Evart real estate or contact a Coldwell Banker agent to request more information.