This is a carousel with tiles that activate property listing cards. Use the previous and next buttons to navigate.
1/1
$520,000
This is a carousel with tiles that activate property listing cards. Use the previous and next buttons to navigate.
1/1
Property Description
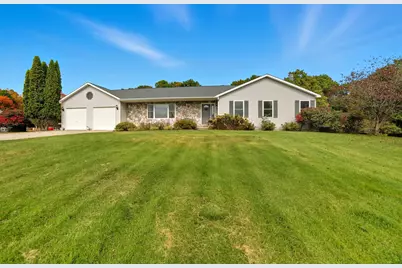
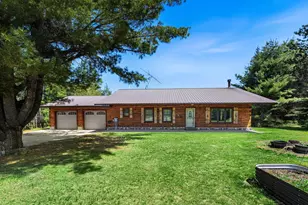
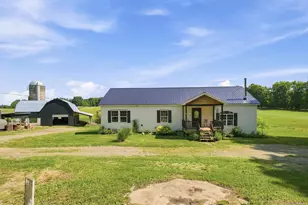
*Video Tour in Listing* This expansive 5-bedroom, 3-bath home is perfect for a nature-loving family and offers the flexibility to purchase anywhere from 10 to 48 acres. The main level is designed for gatherings with a bright and open kitchen, dining area, and spacious living room filled with natural light. Three bedrooms are located on this level, including a massive primary suite featuring a walk-in closet and dream ensuite. A second full bathroom and a convenient main-floor laundry room complete the space. The finished basement welcomes you with a wide staircase leading to a large family room, two additional bedrooms, another full bathroom, and plenty of storage. Step out from the walkout basement to enjoy evenings by the fire pit and a sprawling yard perfect for kids, pets, or outdoor entertaining. This property offers excellent opportunities for hunting, farming, or raising livestock, complete with a small creek at the back of the land. A 2-stall garage and large 40x 52 pole barn provide ample for vehicles, equipment, and toys. Conveniently located and full of potential, this estate is ready for its next family to make lasting memories.
Full Property Details
Full Property Details for 7580 River Rd
General
- Sold For: $520,000
- Taxes: $3,495
- Status: Closed
- Type: Single Family
- Source: SWMRIC_MLS
- MLS ID: 25049071
- Added to Site: 245 day(s) ago
Interior
- Number of Rooms: 10
Rooms
Bathrooms
- Total Bathrooms: 3
- Full Bathrooms: 3
Bedrooms
- Total Bedrooms: 5
Parking
- Garage: Yes
- Attached garage: Yes
- Garage Spaces: 2
- Parking Features: Attached
Location
- Area: West Central - W
- County: Osceola
- Cross Streets: Us 10
Heating & Cooling
- Central air: Yes
- Air Conditioning: Yes
- Cooling Type: Central Air Conditioning
- Heating Type: Forced Air
Utilities
- Sewer: Septic Tank
- Water: Well
- Well: Yes
Structural Information
- Architectural Style: Ranch
- Construction: Vinyl Siding
- Basement: Yes
- Roof: Shingle
- Stories/Levels: 1
- Square Feet: 3,484
- Living Area: 3,484 Sq. Ft.
- Year Built: 1999
Lot Features
- Lot Size (Acres): 48
- Lot Size (Sq. Ft.): 2,090,880
- Frontage: Paved
- Lot Features: Recreational, Tillable, Wooded, Rolling Hills
Financial Considerations
- Tax Amount: $3,495
- Terms: Cash, FHA, VA Loan, Rural Development, Conventional
Disclosures and Reports
- Legal Description: SEC 26 T18N R8W NE 1/4 OF NW 1/4 & THAT PT OF GOVT LOT 3 LYG N OF RIVER RD 48A M/L
- Property ID: 12-026-006-10
Listed by Epique Realty, Whitney Kay Harrison
Sold by Epique Realty, Jason S Lash

Get Pre-Approved Today
Schools
Schools serving 7580 River Rd
School District:Evart Public Schools
| Name | Grades | Distance |
|---|---|---|
Evart Middle School 321 North Hemlock Street, Evart, MI 49631 | 5-8 | 2.1 mi |
Evart Elementary School 515 North Cedar Street, Evart, MI 49631 | PK-4 | 2.1 mi |
Evart High School 6221 95th Avenue, Evart, MI 49631 | 9-12 | 2.7 mi |
Disclaimer:
School attendance boundaries provided by ATTOM Data Solutions and are for reference only. Contact the school directly to verify enrollment eligibility.
Price & Sales History for 7580 River Rd
Date
Details
Price
Change
Source
4/08/2026
Sold
$540,000
—
MLS
9/24/2025
Listed
$540,000
—
MLS
Disclaimer: Historical sales information is derived from public records provided by the county offices. Information is not guaranteed and should be independently verified.
7580 River Road, Evart, MI 49631 (MLS# 25049071) is a Single Family property that was sold at $520,000 on April 08, 2026. Want to learn more about 7580 River Road? Do you have questions about finding other Single Family real estate for sale in Evart? You can browse all Evart real estate or contact a Coldwell Banker agent to request more information.