This is a carousel with tiles that activate property listing cards. Use the previous and next buttons to navigate.
1/33
$335,000 Just Listed
This is a carousel with tiles that activate property listing cards. Use the previous and next buttons to navigate.
1/33
Property Description
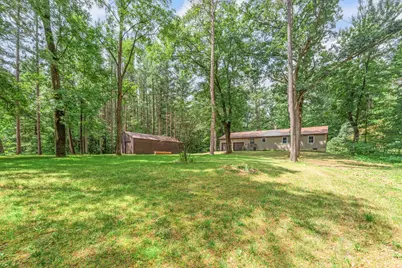
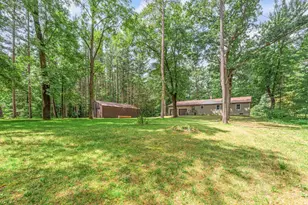
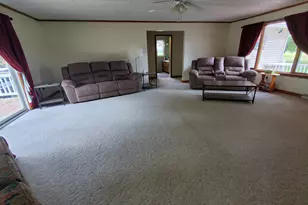
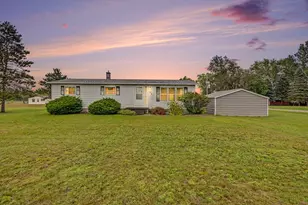
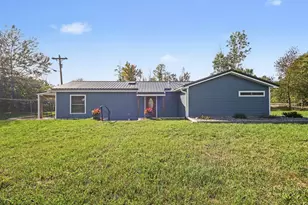
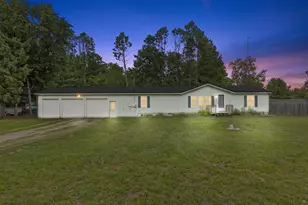
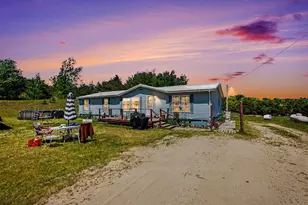
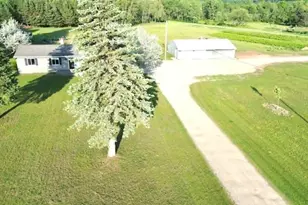
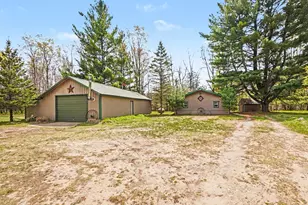
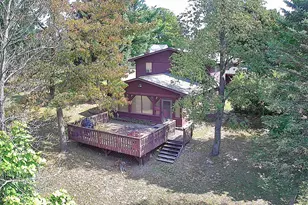
Come and take a look! This modern ranch home is located just north of Evart, and an easy communte away from Cadillac, Big Rapids and Reed City! The payout is open and airy, with elevated ceilings, spacious bedrooms, a main floor laundry room. You will enjoy easy access to the 2 car attached garage and the wooded/private back yard, full of deer, turkey and all sports of wildlife. The basement is partially finished, and nearly doubling your finished space is easily within reach! Outside, this heavily wooded lot offers hunting opportunity and plenty of back and frontyard space for the family or the pets. The enormous pole barn is powered and ready to house you projects, your toys and your tools. Come take a look!
Full Property Details
Full Property Details for 7975 110th Ave
General
- Price: $335,000
- Taxes: $3,494
- Status: Active
- Type: Single Family
- Source: SWMRIC_MLS
- MLS ID: 26038475
- Updated: 7/27/2026
- Added to Site: 4 day(s) ago
Interior
- Number of Rooms: 7
- Interior Features: Ceiling Fan(s)
- Appliances: Dishwasher, Dryer, Microwave, Range, Refrigerator, Washer
Rooms
Bathrooms
- Total Bathrooms: 2
- Full Bathrooms: 2
Bedrooms
- Total Bedrooms: 4
Other Rooms
- Laundry: In Hall, Main Level
Additional Information
- Equipment: Second Garage
Parking
- Garage: Yes
- Attached garage: Yes
- Garage Spaces: 8
- Parking Features: Garage Door Opener, Detached, Carport, Attached
Location
- County: Osceola
- Cross Streets: 8 Mile Rd
Heating & Cooling
- Heating Type: Forced Air
Utilities
- Sewer: Septic Tank
- Water: Well
- Well: Yes
Structural Information
- Architectural Style: Ranch
- Construction: Vinyl Siding
- Basement: Yes
- Roof: Metal
- Stories/Levels: 1
- Square Feet: 1,600
- Living Area: 1,600 Sq. Ft.
- Year Built: 2003
Additional Structures
- Other Structures: Second Garage
Lot Features
- Lot Size (Acres): 5
- Lot Size (Sq. Ft.): 217,800
- Lot Dimensions: 654 x 316 x 649 x 318
Financial Considerations
- Tax Amount: $3,494
- Terms: Cash, FHA, VA Loan, Conventional
Disclosures and Reports
- Legal Description: SEC 30 T18N R8W N 40 RDS OF E 20 RDS OF NE 1/4 OF NE 1/4 5A M/L
- Property ID: 12-030-001-00
Listed by Re/Max Together, Joseph McNally
Get Pre-Approved Today
Get a Great Insurance Rate
Schools
Schools serving 7975 110th Ave
School District:Evart Public Schools
| Name | Grades | Distance |
|---|---|---|
Evart Elementary School 515 North Cedar Street, Evart, MI 49631 | PK-4 | 2.5 mi |
Evart Middle School 321 North Hemlock Street, Evart, MI 49631 | 5-8 | 2.8 mi |
Evart High School 6221 95th Avenue, Evart, MI 49631 | 9-12 | 2.2 mi |
Disclaimer:
School attendance boundaries provided by ATTOM Data Solutions and are for reference only. Contact the school directly to verify enrollment eligibility.
Price & Sales History for 7975 110th Ave
Date
Details
Price
Change
Source
7/25/2026
Listed
$335,000
—
MLS
Disclaimer: Historical sales information is derived from public records provided by the county offices. Information is not guaranteed and should be independently verified.
Tax History
Tax History for 7975 110th Ave
Year
Property Taxes
Change
Tax Assessment
Change
2025
$3,461
2%
$120,800
3%
2024
$3,393
59%
$117,800
-7%
2022
$2,139
4%
$126,600
20%
2022
$2,051
—
$105,800
—
Disclaimer: Historical tax information is derived from public records provided by the county offices. Information is not guaranteed and should be independently verified.
Estimate the Cost
Estimate the Cost for 7975 110th Ave
7975 110th Avenue, Evart, MI 49631 (MLS# 26038475) is a Single Family property with 4 bedrooms and 2 full bathrooms. 7975 110th Avenue is currently listed for $335,000 and was received on July 25, 2026. Want to learn more about 7975 110th Avenue? Do you have questions about finding other Single Family real estate for sale in Evart? You can browse all Evart real estate or contact a Coldwell Banker agent to request more information.