This is a carousel with tiles that activate property listing cards. Use the previous and next buttons to navigate.
1/60
$698,000
This is a carousel with tiles that activate property listing cards. Use the previous and next buttons to navigate.
1/60
Property Description
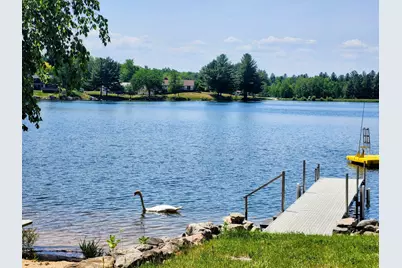
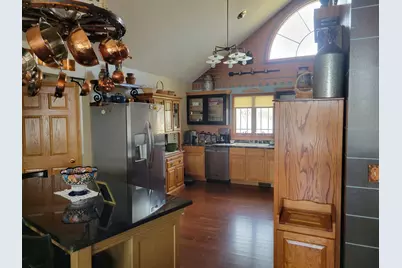
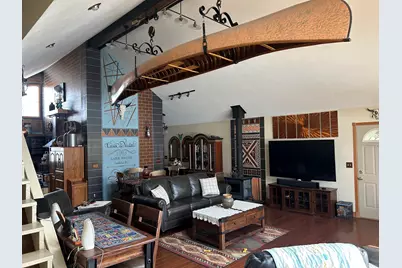
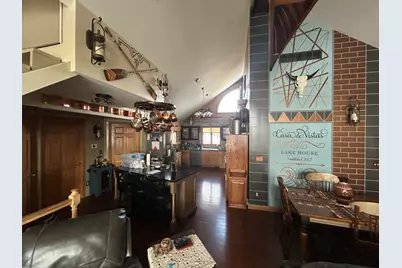
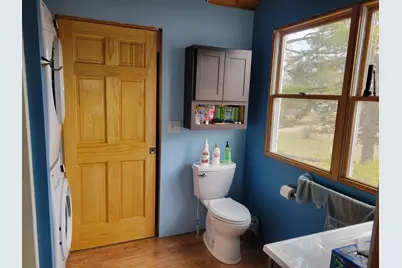
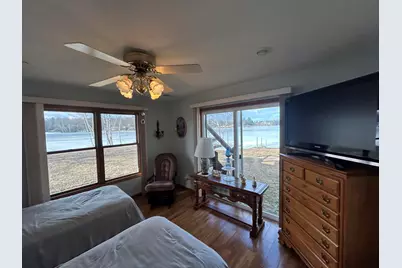
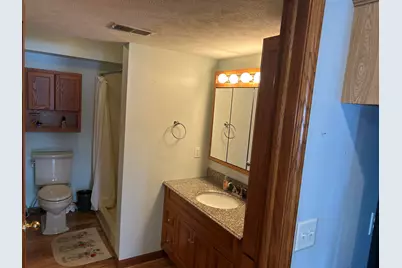
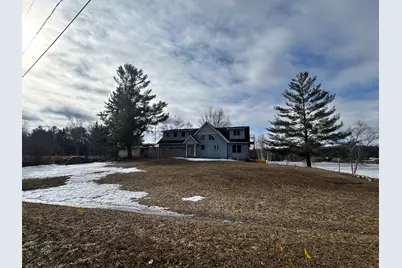
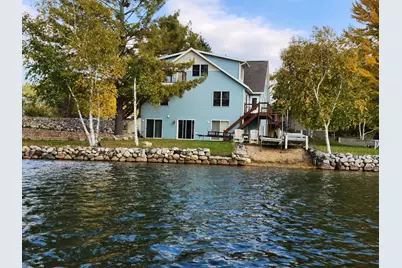
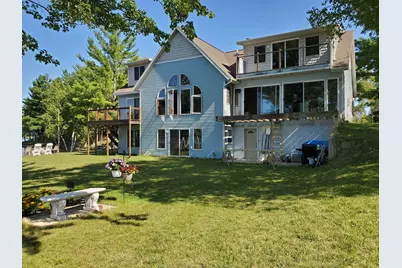
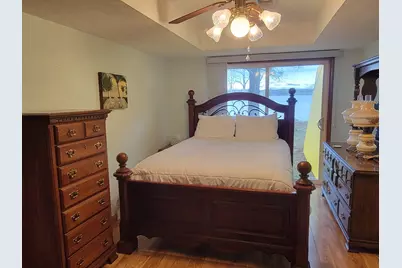
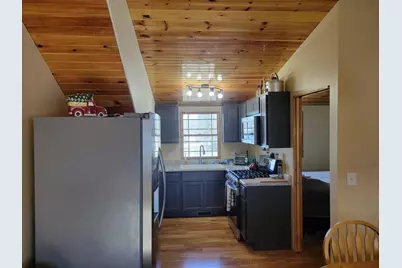
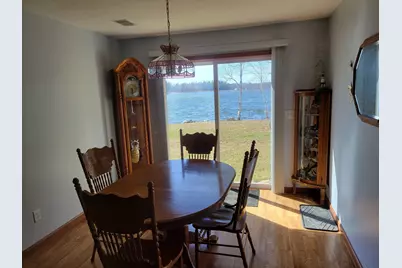
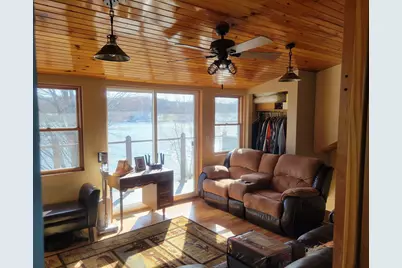
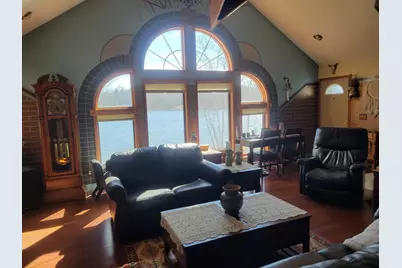
FINAL PRICE REDUCTION: A Panoramic Peninsula Retreat on Lake Miramichi Welcome to Casa de Vistas, a masterfully designed waterfront homestead where 300 feet of shoreline meets 4,000 square feet of custom-built luxury. Situated on a rare 0.6-acre lot with water on three sides, this estate offers a front-row seat to both golden sunrises and fiery sunsets. Designed for the ultimate host, the clever layout features separate interior and exterior access points, providing private quarters for guests or extended family. The main level impresses with 16-foot cathedral ceilings, bamboo hardwoods, and a massive great room that flows onto sprawling decks. Whether you are hosting a summer gala on the beach deck or a quiet morning on one of the two private balconies, the 'All-Sports' beauty of 210-acre Lake Miramichi is always your backdrop Main Level: Open-concept living, 2 beds/2 baths, and a sun-soaked four-season room. Walk-out Basement: Fully finished with a second kitchen, 2 beds/1 bath, basement and main floor to accommodate all. Finished Spaces include Main floor Kitchen 2 beds, 2 baths+Laundry Basement Kitchen 2 Beds, 1 Bath+ Laundry Guest Suit Kitchenette 1 Bed, 1 Bath+Laundry There is also an unfinished 1 bed, 1 bath studio apartment for your finishing touches. Tech Specs No Expense spared by current owners who are also professional builders to include. 40 Year Certainteed Roofing system Geo-Thermal Heating and Cooling for Energy Savings Temperature heat and cold zones to only heat/cool areas in use. Foam Insulation with 2x6 Walls for Structural Strength Efficiency and comfort Ultra Deep Well (Aprox 160 feet) for Clean and reliable water supply Full Zone Encapsulation for Maximum Efficiency Recent Custom Metallic Interior Paints for ultra durability and show throughout home True Bamboo Hardwood Floors Throughout Enjoy The Comforts and protections of Marichimi HOA which includes Lake Maintenance, Plowed roads for year round Access, access to community clubhouse and campground, trash service and much more.
Full Property Details
Full Property Details for 9770 Cheyenne Trail
General
- Price: $698,000
- HOA FEE: $54/month
- HOA FEE FREQ.: Annually
- Taxes: $3,000
- Status: Active
- Type: Single Family
- Source: SWMRIC_MLS
- MLS ID: 26011398
- Updated: 5/28/2026
- Added to Site: 110 day(s) ago
Interior
- Number of Rooms: 12
- Interior Features: Garage Door Opener, Guest Quarters
- Fireplace: Yes
- Number of Fireplaces: 1
- Fireplace(s): Wood Burning, Wood Burning
- Appliances: Dishwasher, Dryer, Microwave, Range, Refrigerator, Washer
Rooms
Bathrooms
- Total Bathrooms: 4
- Full Bathrooms: 4
Bedrooms
- Total Bedrooms: 5
Other Rooms
- Laundry: Main Level
Additional Information
- Shared Amenities: Beach Area, Clubhouse
Parking
- Garage: Yes
- Attached garage: Yes
- Garage Spaces: 2
- Parking Features: Garage Door Opener, Attached
Location
- County: Osceola
- Cross Streets: Miramichi Dr
Community
- Association: Yes
- Assoc. Fees Include: Other, Trash
Heating & Cooling
- Central air: Yes
- Air Conditioning: Yes
- Cooling Type: Central Air Conditioning
- Heating Type: Heat Pump
Utilities
- Water: Private Water
- Utility Description: Electricity Available
Structural Information
- Architectural Style: Craftsman
- Construction: Vinyl Siding
- Basement: Yes
- Roof: Shingle
- Stories/Levels: 2
- Square Feet: 3,450
- Living Area: 3,450 Sq. Ft.
- Year Built: 2009
Lot Features
- Lot Size (Acres): 0.6
- Lot Size (Sq. Ft.): 27,706
- Lot Dimensions: 96 x 40 x 68 x 163 x 72 x 56 x 225
- Lot Features: Cul-De-Sac
- Zoning: Residential
Water Features
- Water Front: Yes
- Water Front Desc.: Lake
- Lake Front: Yes
Financial Considerations
- Association Fee: $650
- Assoc Fee Freq.: Annually
- Tax Amount: $3,000
- Terms: Cash, Conventional
Disclosures and Reports
- Legal Description: LOT 770 LAKE MIRAMICHI SUBD #3
- Property ID: 03-383-770-00
Listed by Ridge Realty Inc, Daniel R Wilde

Get Pre-Approved Today
Get a Great Insurance Rate
Schools
Schools serving 9770 Cheyenne Trail
School District:Evart Public Schools
| Name | Grades | Distance |
|---|---|---|
Evart Middle School 321 North Hemlock Street, Evart, MI 49631 | 5-8 | 6.2 mi |
Evart Elementary School 515 North Cedar Street, Evart, MI 49631 | PK-4 | 6.3 mi |
Evart High School 6221 95th Avenue, Evart, MI 49631 | 9-12 | 6.1 mi |
Disclaimer:
School attendance boundaries provided by ATTOM Data Solutions and are for reference only. Contact the school directly to verify enrollment eligibility.
Price & Sales History for 9770 Cheyenne Trail
Date
Details
Price
Change
Source
5/27/2026
Price Reduced
$698,000
-8.64%
MLS
5/01/2026
Price Reduced
$764,000
-4.98%
MLS
4/09/2026
Price Reduced
$804,000
-4.74%
MLS
3/24/2026
Listed
$844,000
—
MLS
Disclaimer: Historical sales information is derived from public records provided by the county offices. Information is not guaranteed and should be independently verified.
Tax History
Tax History for 9770 Cheyenne Trail
Year
Property Taxes
Change
Tax Assessment
Change
2025
$3,074
2%
$267,600
-1%
2024
$3,013
4%
$270,400
4%
2022
$2,898
4%
$258,800
32%
2022
$2,780
—
$195,600
—
Disclaimer: Historical tax information is derived from public records provided by the county offices. Information is not guaranteed and should be independently verified.
Estimate the Cost
Estimate the Cost for 9770 Cheyenne Trail
9770 Cheyenne Trail, Evart, MI 49631 (MLS# 26011398) is a Single Family property with 5 bedrooms and 4 full bathrooms. 9770 Cheyenne Trail is currently listed for $698,000 and was received on March 24, 2026. Want to learn more about 9770 Cheyenne Trail? Do you have questions about finding other Single Family real estate for sale in Evart? You can browse all Evart real estate or contact a Coldwell Banker agent to request more information.