This is a carousel with tiles that activate property listing cards. Use the previous and next buttons to navigate.
1/1
$367,000
This is a carousel with tiles that activate property listing cards. Use the previous and next buttons to navigate.
1/1
Property Description
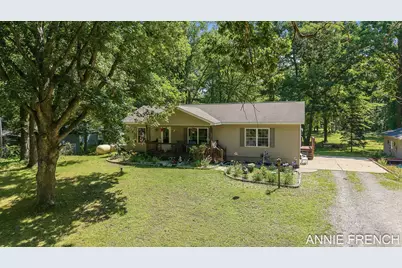
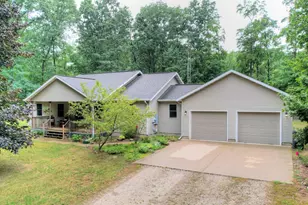
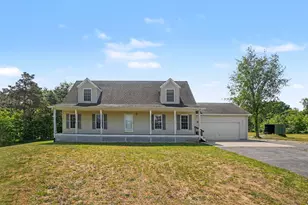
**OPEN HOUSE Saturday, July 11 from 11am - 1pm.** Escape to your own private retreat with this charming 5-bedroom, 2-bath home nestled on 5 scenic acres. Just 10 minutes from Lake Michigan and conveniently located between Holland and Saugatuck, this property offers the perfect blend of privacy, recreation, and convenience. Explore wooded trails throughout the property and enjoy direct access to the adjoining State Game Area, making it ideal for hunting, hiking, ATV riding, or simply taking in the beauty of nature. The park-like backyard provides a peaceful setting to relax, entertain, or unwind. Inside, you'll find main-floor laundry, a newer water heater, a deck overlooking the backyard, and a new well pump installed in May 2026. An oversized one-stall garage, a 12' x 20' barn, and a turnaround driveway provide ample storage and parking. Whether you're looking for a year-round home or a weekend getaway, this property offers the tranquility you've been searching for.
Full Property Details
Full Property Details for 1375 56th St
General
- Sold For: $367,000
- Taxes: $1,702
- Status: Closed
- Type: Single Family
- Source: SWMRIC_MLS
- MLS ID: 26035031
- Added to Site: 48 day(s) ago
Interior
- Number of Rooms: 8
- Interior Features: Ceiling Fan(s), Broadband
- Appliances: Dishwasher, Dryer, Microwave, Oven, Refrigerator, Washer
Rooms
Bathrooms
- Total Bathrooms: 2
- Full Bathrooms: 2
Bedrooms
- Total Bedrooms: 5
Parking
- Garage: Yes
- Garage Spaces: 1
- Parking Features: Detached
Location
- County: Allegan
- Cross Streets: 113th & 116th
- Driving Directions: From US-31, head east on M-89 (124th Avenue), then turn north onto 56th Street. Continue north to 1375 56th Street; the property will be on the left.
Heating & Cooling
- Central air: Yes
- Air Conditioning: Yes
- Cooling Type: Central Air Conditioning
- Heating Type: Forced Air
Utilities
- Sewer: Septic Tank
- Water: Well
- Well: Yes
- Cable Available: Yes
- Utility Description: Phone Available, Electricity Available, Cable Available, Phone Connected, Cable Connected
Structural Information
- Architectural Style: Ranch
- Construction: Vinyl Siding
- Basement: Yes
- Roof: Composition, Shingle
- Stories/Levels: 1
- Square Feet: 2,152
- Living Area: 2,152 Sq. Ft.
- Year Built: 2001
Lot Features
- Lot Size (Acres): 5
- Lot Size (Sq. Ft.): 217,800
- Frontage: Paved
- Zoning: Res
Financial Considerations
- Tax Amount: $1,702.55
- Terms: Cash, FHA, MSHDA, Conventional
Disclosures and Reports
- Legal Description: DIST:04 CITY:CLYDE TWP SEC/TWN/RNG/MER:SEC 33 TWN 02N RNG 15W S 165 FT OF N 898 FT OF W 1/2 OF NW 1/4 SEC 33 T2N R15W. (67)
- Property ID: 03-04-033-010-00
Listed by Greenridge Realty Holland, Annie French
Sold by RE/MAX Executive, Jennifer Homan and Brian K McDonald

Get Pre-Approved Today
Schools
Schools serving 1375 56th St
School District:Fennville Public Schools
| Name | Grades | Distance |
|---|---|---|
Fennville Elementary School 8 North Memorial Drive, Fennville, MI 49408 | PK-5 | 5.6 mi |
Disclaimer:
School attendance boundaries provided by ATTOM Data Solutions and are for reference only. Contact the school directly to verify enrollment eligibility.
Price & Sales History for 1375 56th St
Date
Details
Price
Change
Source
8/10/2026
Sold
$367,000
-2.13%
MLS
7/09/2026
Listed
$375,000
—
MLS
Disclaimer: Historical sales information is derived from public records provided by the county offices. Information is not guaranteed and should be independently verified.
1375 56th Street, Fennville, MI 49408 (MLS# 26035031) is a Single Family property that was sold at $367,000 on August 10, 2026. Want to learn more about 1375 56th Street? Do you have questions about finding other Single Family real estate for sale in Fennville? You can browse all Fennville real estate or contact a Coldwell Banker agent to request more information.