This is a carousel with tiles that activate property listing cards. Use the previous and next buttons to navigate.
1/1
$475,000
This is a carousel with tiles that activate property listing cards. Use the previous and next buttons to navigate.
1/1
Property Description
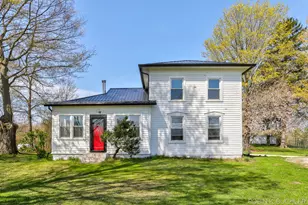
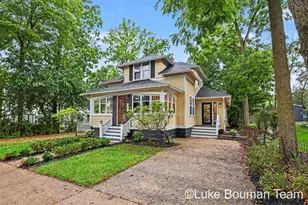
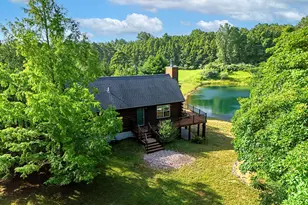
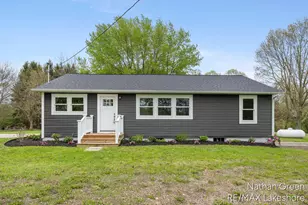
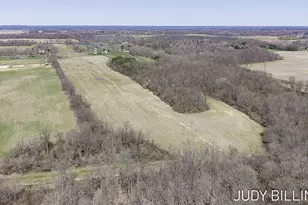
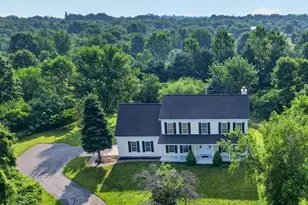
Nestled in the heart of the countryside, this 1864 farmhouse and property offer a unique blend of historic charm and modern comfort, all set on 7.68 acres of beautiful ground. Many fruit trees and bushes, full of plantings to enjoy! Great outdoor living and gardening! Most of the hard work has been done. Now it is your turn to add your beauty! New roof on yellow guest house-2015. All new windows throughout the house-2015. Big windows in front room and downstairs bedroom-2023, Add't windows in downstairs bedroom, inside backdoor, and kitchen-2015, Original 1864 barn wrapped in metal and new metal roof (original inside structure reworked/supports)-2016, Foundation improvements in the basement by Ayers-2021, Attic and upstairs add't insulation-2021, Internal sealing to reduce air drafts and heat loss-2021, Metal roof on house-2024, All outlets exchanged to GFI's-2024, Repaired septic system-2025, New septic drain field (total of two septic drain fields)-2025, New furnace-2026. Sold AS IS
Full Property Details
Full Property Details for 1614 66th St #House
General
- Sold For: $475,000
- Taxes: $3,226
- Status: Closed
- Type: Single Family
- Source: SWMRIC_MLS
- MLS ID: 26017253
- Added to Site: 2 day(s) ago
Interior
- Number of Rooms: 7
- Interior Features: Ceiling Fan(s), Broadband, LP Tank Rented, Pantry
- Fireplace(s): Gas/Wood Stove, Living Room, Wood Burning, Gas/Wood Stove, Living Room, Wood Burning
- Appliances: Cooktop, Dryer, Oven, Refrigerator, Washer
Rooms
Bathrooms
- Total Bathrooms: 1
- Full Bathrooms: 1
Bedrooms
- Total Bedrooms: 3
Additional Information
- Equipment: Guest House
Parking
- Garage: Yes
- Garage Spaces: 2
- Parking Features: Detached
Location
- County: Allegan
- Cross Streets: 116th and 118th
- Driving Directions: Blue Star to 118th East to 66th South. Eighth of a mile - house is on the right, just before corner of 116th.
Heating & Cooling
- Heating Type: Forced Air
Utilities
- Sewer: Septic Tank
- Water: Well
- Well: Yes
- Utility Description: Phone Available, Electricity Available
Structural Information
- Architectural Style: Traditional
- Construction: Wood Siding
- Basement: Yes
- Roof: Metal
- Stories/Levels: 2
- Square Feet: 1,797
- Living Area: 1,797 Sq. Ft.
- Year Built: 1864
Additional Structures
- Other Structures: Guest House
Lot Features
- Lot Size (Acres): 7.68
- Lot Size (Sq. Ft.): 334,541
- Frontage: Paved
- Lot Features: Corner Lot, Wooded
Water Features
- Water Front Desc.: Pond
Financial Considerations
- Tax Amount: $3,226.24
- Terms: Cash, FHA, VA Loan, Conventional
Disclosures and Reports
- Legal Description: BEG AT SE COR TH N 746' TH W 739.83' TH S 295' TH E 95.83' TH S 451' TH E 644' TO POB SEC 21 T2N R16W (03).
- Property ID: 07-021-026-21
Listed and Sold by RE/MAX Saugatuck-Douglas, Robin K. Buchler

Get Pre-Approved Today
Schools
Schools serving 1614 66th St #House
School District:Fennville Public Schools
| Name | Grades | Distance |
|---|---|---|
Fennville Elementary School 8 North Memorial Drive, Fennville, MI 49408 | PK-5 | 6.1 mi |
Disclaimer:
School attendance boundaries provided by ATTOM Data Solutions and are for reference only. Contact the school directly to verify enrollment eligibility.
Price & Sales History for 1614 66th St #House
Date
Details
Price
Change
Source
7/02/2026
Sold
$475,000
-4.04%
MLS
4/22/2026
Listed
$495,000
—
MLS
Disclaimer: Historical sales information is derived from public records provided by the county offices. Information is not guaranteed and should be independently verified.
1614 66th Street #House, Fennville, MI 49408 (MLS# 26017253) is a Single Family property that was sold at $475,000 on July 02, 2026. Want to learn more about 1614 66th Street #House? Do you have questions about finding other Single Family real estate for sale in Fennville? You can browse all Fennville real estate or contact a Coldwell Banker agent to request more information.