This is a carousel with tiles that activate property listing cards. Use the previous and next buttons to navigate.
1/1
$738,000
This is a carousel with tiles that activate property listing cards. Use the previous and next buttons to navigate.
1/1
Property Description
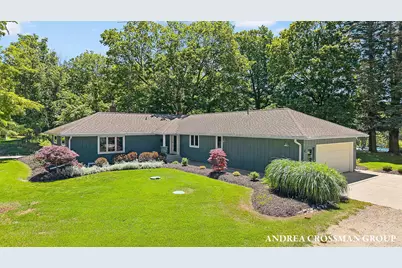
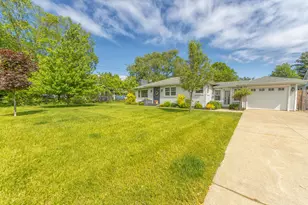
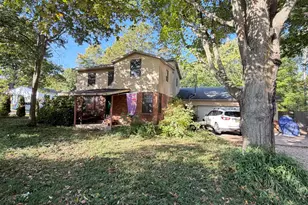
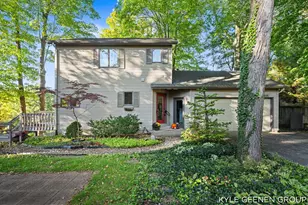
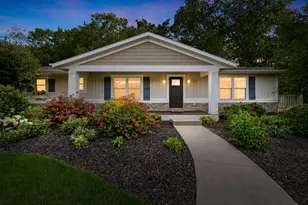
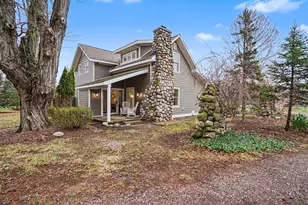
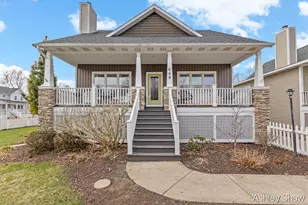
Nestled on a wooded corner lot in a highly desirable area, and public Lake Michigan beach access less than a mile away, this home offers a rare combination of charm, setting, and location. this beautifully maintained ranch offers the perfect blend of privacy, style, and location. Enjoy an inground pool and stunning views over a scenic valley dotted with apple trees, creating a peaceful retreat just minutes from everyday conveniences. Inside, the home features a striking mid-century modern living room, warm cherry cabinetry, and beautiful maple hardwood floors that add timeless character and appeal. This property combines classic design, natural beauty, and an exceptional setting for year-round living or a relaxing getaway.
Full Property Details
Full Property Details for 2056 Lakeshore Dr
General
- Sold For: $738,000
- Taxes: $12,377
- Status: Closed
- Type: Single Family
- Source: SWMRIC_MLS
- MLS ID: 26031089
- Added to Site: 40 day(s) ago
Interior
- Number of Rooms: 8
- Interior Features: Ceiling Fan(s), Garage Door Opener, Sauna
- Fireplace: Yes
- Number of Fireplaces: 1
- Fireplace(s): Gas Log, Living Room, Gas Log, Living Room
- Appliances: Dishwasher, Disposal, Dryer, Microwave, Oven, Refrigerator, Washer, Water Softener Owned
Rooms
Bathrooms
- Total Bathrooms: 3
- Full Bathrooms: 3
Bedrooms
- Total Bedrooms: 5
Additional Information
- Pool: Yes
- Pool Description: In Ground, Outdoor/Above
Parking
- Garage: Yes
- Attached garage: Yes
- Garage Spaces: 2
- Parking Features: Attached
Location
- County: Allegan
- Cross Streets: 120th and 121st
- Driving Directions: M-89 to Lakeshore Drive, south to address.
Heating & Cooling
- Central air: Yes
- Air Conditioning: Yes
- Cooling Type: Central Air Conditioning
- Heating Type: Forced Air
Utilities
- Sewer: Septic Tank
- Water: Well
- Well: Yes
- Utility Description: Natural Gas Available, Electricity Available, Natural Gas Connected
Structural Information
- Architectural Style: Ranch
- Construction: Wood Siding
- Basement: Yes
- Roof: Composition
- Stories/Levels: 1
- Square Feet: 2,470
- Living Area: 2,470 Sq. Ft.
- Year Built: 1955
Lot Features
- Lot Size (Acres): 0.99
- Lot Size (Sq. Ft.): 43,124
- Lot Features: Corner Lot, Wooded
Water Features
- Water Front Name: Lake Michigan
- Water Front Desc.: Lake
- Lake Front: Yes
Financial Considerations
- Tax Amount: $12,377
- Terms: Cash, Conventional
Disclosures and Reports
- Legal Description: BEG ON E LIN OF SEC 1408.82' N OF SE COR; TH N 256.24' TO CENT OF COUNTY RD; TH N 84 DEG 47'10''W ALG CENT OF SD RD 170' TH S 256.24' TH S 84 DEG 47' 10'' E 170' TO POB. SEC 7 T2N R16W TAX MAP: 1.19 AC (89)
- Property ID: 03-07-007-002-20
Listed by Coldwell Banker Woodland Schmidt, Ginger Wardwell and Andrea L Crossman
Sold by Conklin Real Estate, Frank Terry Conklin

Get Pre-Approved Today
Schools
Schools serving 2056 Lakeshore Dr
School District:Fennville Public Schools
| Name | Grades | Distance |
|---|---|---|
Fennville Elementary School 8 North Memorial Drive, Fennville, MI 49408 | PK-5 | 6.7 mi |
Disclaimer:
School attendance boundaries provided by ATTOM Data Solutions and are for reference only. Contact the school directly to verify enrollment eligibility.
Price & Sales History for 2056 Lakeshore Dr
Date
Details
Price
Change
Source
8/03/2026
Sold
$738,000
-3.53%
MLS
6/22/2026
Listed
$765,000
—
MLS
Disclaimer: Historical sales information is derived from public records provided by the county offices. Information is not guaranteed and should be independently verified.
2056 Lakeshore Drive, Fennville, MI 49408 (MLS# 26031089) is a Single Family property that was sold at $738,000 on August 03, 2026. Want to learn more about 2056 Lakeshore Drive? Do you have questions about finding other Single Family real estate for sale in Fennville? You can browse all Fennville real estate or contact a Coldwell Banker agent to request more information.