This is a carousel with tiles that activate property listing cards. Use the previous and next buttons to navigate.
1/1
$600,000
This is a carousel with tiles that activate property listing cards. Use the previous and next buttons to navigate.
1/1
Property Description
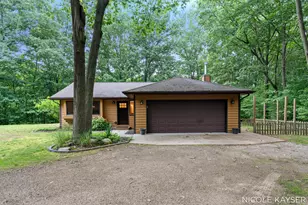
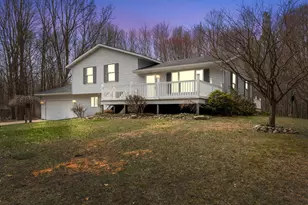
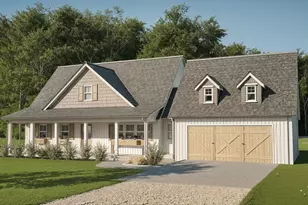
Tucked away on 2.5 private wooded acres, this beautifully updated ranch offers the perfect blend of peaceful country living and modern convenience. Set well off the road with a private drive, this one-of-a-kind property features a heated 30' x 40' workshop/outbuilding, an oversized attached garage, and a beautifully remodeled interior that's truly move-in ready. The heart of the home is the stunning new kitchen, complete with a large center island, solid maple soft-close cabinetry, KitchenAid stainless steel appliances, and abundant storage. The open-concept great room features a brand new wood-burning fireplace, formal dining area, and views of the surrounding woods, creating a warm and inviting space for everyday living or entertaining. The main level offers two bedrooms, 2.5 bathrooms, and quality Pella wood windows and doors throughout. Downstairs, the finished basement expands the living space with a spacious family room, two non-conforming bedrooms (one featuring custom (one featuring custom built-in bunk beds), laundry area, mechanical room, and an oversized lighted crawl space with a concrete floor for exceptional storage. Outside, enjoy your own private retreat with a new paver walkway, expansive patio, gazebo, garden area, and a nearly new hot tub (negotiable). The finished 30' x 40' heated workshop is a dream for hobbyists, mechanics, contractors, or anyone needing additional workspace, complete with propane heat, LED lighting, overhead doors, built-in cabinetry, and generous shelving. A two-story storage shed provides even more room for equipment and seasonal storage. Located just minutes from Saugatuck, Douglas, Lake Michigan beaches, wineries, golf courses, and I-196, this property offers the privacy of country living without sacrificing convenience. This is a rare opportunity to own a turnkey home with acreage, exceptional outbuildings, and an unbeatable setting. Schedule your private showing today.
Full Property Details
Full Property Details for 2847 63rd St
General
- Sold For: $600,000
- Taxes: $3,832
- Status: Closed
- Type: Single Family
- Source: SWMRIC_MLS
- MLS ID: 26032329
- Added to Site: 106 day(s) ago
Interior
- Number of Rooms: 8
- Interior Features: Ceiling Fan(s), Central Vacuum, Garage Door Opener, Hot Tub Spa, Center Island, Eat-in Kitchen
- Fireplace: Yes
- Number of Fireplaces: 1
- Fireplace(s): Family Room, Wood Burning, Family Room, Wood Burning
- Appliances: Dishwasher, Dryer, Microwave, Oven, Range, Refrigerator, Washer, Water Softener Owned
Rooms
Bathrooms
- Total Bathrooms: 3
- Full Bathrooms: 2
- Half Bathrooms: 1
Bedrooms
- Total Bedrooms: 4
Parking
- Garage: Yes
- Attached garage: Yes
- Garage Spaces: 2
- Parking Features: Garage Door Opener, Attached
Location
- County: Allegan
- Cross Streets: Riverside & 127th
- Driving Directions: From Blue Star Hwy, go East on Wiley Rd/Riverside Rd to South on 63rd to address, East side.
Heating & Cooling
- Central air: Yes
- Air Conditioning: Yes
- Cooling Type: Central Air Conditioning
- Heating Type: Forced Air
Utilities
- Sewer: Septic Tank
- Water: Well
- Well: Yes
Structural Information
- Architectural Style: Ranch
- Construction: Wood Siding
- Basement: Yes
- Roof: Composition
- Stories/Levels: 1
- Square Feet: 2,145
- Living Area: 2,145 Sq. Ft.
- Year Built: 1996
Lot Features
- Lot Size (Acres): 2.49
- Lot Size (Sq. Ft.): 108,464
- Frontage: Paved
- Lot Features: Flag Lot, Wooded, Ravine
Water Features
- Water Front Desc.: Stream/Creek
Financial Considerations
- Tax Amount: $3,832.67
- Terms: Cash, FHA, VA Loan, Conventional
Disclosures and Reports
- Legal Description: BEG 978.58' N OF S 1/4 PST TH E 1314.06' TH N 165.63' TH W 1315.06' TO N-S 1/4 LIN TH S TO POB EX BEG 978.58' N OF S 1/4 PST TH E 657.48' TH N 165.63' TH W 657.53' TH S 165.63' TO POB SEC 23 T3N R16W (00)
- Property ID: 20-023-022-50
Listed by West Edge Real Estate LLC, Nicole Kayser
Sold by CENTURY 21 Affiliated, David Isljamovski

Get Pre-Approved Today
Schools
Schools serving 2847 63rd St
School District:Fennville Public Schools
| Name | Grades | Distance |
|---|---|---|
Fennville Elementary School 8 North Memorial Drive, Fennville, MI 49408 | PK-5 | 3.3 mi |
Disclaimer:
School attendance boundaries provided by ATTOM Data Solutions and are for reference only. Contact the school directly to verify enrollment eligibility.
Price & Sales History for 2847 63rd St
Date
Details
Price
Change
Source
8/28/2026
Sold
$600,000
-7.68%
MLS
6/26/2026
Listed
$649,900
—
MLS
Disclaimer: Historical sales information is derived from public records provided by the county offices. Information is not guaranteed and should be independently verified.
2847 63rd Street, Fennville, MI 49408 (MLS# 26032329) is a Single Family property that was sold at $600,000 on August 28, 2026. Want to learn more about 2847 63rd Street? Do you have questions about finding other Single Family real estate for sale in Fennville? You can browse all Fennville real estate or contact a Coldwell Banker agent to request more information.